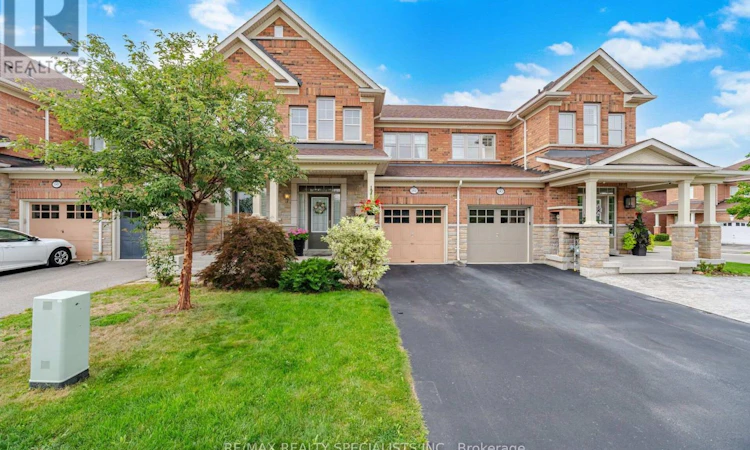
For Sale: 92 Hanson Crescent, Milton, ON - REW
Boost your listing
Listing featured. Your listing will be featured on REW.
View featured placement
$909,800
3 bd 4 ba 1500 - 1999 sf Townhouse

92 Hanson CrescentMilton, ON, L9T 8L5

Scott
  • 3 Bed
  • 4 Bath
  • 1500 - 1999 Sqft
  • Townhouse

About this home

Impeccably maintained and move-in ready, this stylish 1,704 sq. ft., 3-bedroom freehold townhouse by Heathwood offers no homes directly in front and pairs elevated finishes with exceptional indoor-outdoor living. A covered portico, flagstone front patio and poured-concrete porch create an inviting first impression. Inside, the bright foyer features 9-foot ceilings, decorative art niches, dark-stained hardwood stairs and direct interior access to the garage. The open-concept main level offers engineered hardwood flooring, abundant natural light and a convenient 2-piece powder room. At its heart, the chef-inspired kitchen features a centre island with breakfast-bar seating, quartz countertops, marble backsplash, pendant lighting and a double sink overlooking the living area. The adjoining living and dining spaces open to a private, landscaped backyard with an interlock patio-ideal for outdoor dining and summer gatherings. Upstairs, an open den provides dedicated space for working or studying. The primary retreat offers double-door entry, a walk-in closet and private 4-piece ensuite. Two additional spacious bedrooms feature generous closets and custom blackout blinds. A second 4-piece bathroom completes the level. The finished basement extends the living space with a large recreation room, pot lights, a stylish 2-piece bathroom with elongated porcelain tile and a quartz-topped vanity, plus a laundry room with dedicated storage. Walk to schools, parks, scenic paths and Downtown Milton's shops, restaurants and community events. Close to the Milton Sports Centre, golf courses, local transit, Milton GO and Highways 401 and 407, with Rattlesnake Point, Mount Nemo, Kelso Conservation Area and Glen Eden nearby. (id:63626)
Listed by: JOE BATTAGLIA, Broker of Record, RE/MAX REALTY SPECIALISTS INC.

Home facts and features

Price details
List Price
Gross Taxes for 2026
$4,118
Home facts
Bedrooms
3
Full Bathrooms
2
Partial Bathrooms
2
Parking Spaces
3
Parking Details
Attached Garage, Garage
Property Type
Townhouse
Title
Freehold
Exterior Finish
Brick
Heating Type
Forced air, Natural gas
Cooling
Central air conditioning
Basement Details
Finished,
Appliances
Central Vacuum, Dishwasher, Dryer, Hood Fan, Microwave, Range, Refrigerator, Washer, Water Heater
Community
Agent details
Primary Agent
JOE BATTAGLIA
Primary Broker
RE/MAX REALTY SPECIALISTS INC.
Listing details
Days on REW
1 Day
MLS® Number
W13802562
Source
Canadian Real Estate Association

Is this your listing? Help it to stand out.

Mortgage Calculator

Estimated Payments
Purchase Price
Mortgage Total
Down Payment
Amortization
25 Years
Interest Rate
3.99%

Connect with our mortgage partner

Frank Mortgage

Frank Mortgage

Canada's No Fee Mortgage Marketplace

Online mortgage broker offering quick and simple access to Canada's top lenders – compare rates and complete your mortgage in a secure online environment

Connect with a mortgage expert

The displayed rates are provided as guidance only, are not guaranteed, or are to be considered an approval of credit. Approval will be based solely on your personal situation. You are encouraged to speak with a Mortgage Professional for the most accurate information and to determine your eligibility.

Property Insights

Escarpment View Public School
  • Public
  • JK - 8
J M Denyes Public School
  • Public
  • JK - 5
Queen of Heaven Elementary Catholic School
  • Catholic
  • JK - 8
Martin Street Public School
  • Public
  • JK - 5
Holy Rosary School
  • Catholic
  • JK - 8
P. L. Robertson Public School
  • Public
  • JK - 8
Milton District High School
  • Public
  • 9 - 12
Milton Christian School
  • Private
  • Pre-K - 8
W I Dick Middle School
  • Public
  • 5 - 8
Anne J. MacArthur Public School
  • Public
  • JK - 8
School catchments and distances are intended to be used as reference only. To verify enrolment eligibility for a property, contact the school directly.Report Incorrect Info
Listing data is subject to copyright, disclaimer, and additional requirements from the data provider. See our Terms of Use for terms applicable to this listing. Listing data was last updated on 2026-09-18.
We use cookies and other technologies for functionality, security, and to provide you with a personalized experience on our online services. By continuing to use our online services, you agree to our Privacy Policy and Terms of Use. For information on how to adjust your privacy settings, visit our Cookie Policy.
Dismiss

