For Sale: 92 Delhi Street, Port Colborne, ON - REW
Boost your listing
Listing featured. Your listing will be featured on REW.
View featured placement
$429,900
2 bd 1 ba 700 - 1099 sf House

92 Delhi StreetPort Colborne, ON, L3K 3K9

  • 2 Bed
  • 1 Bath
  • 700 - 1099 Sqft
  • House

About this home

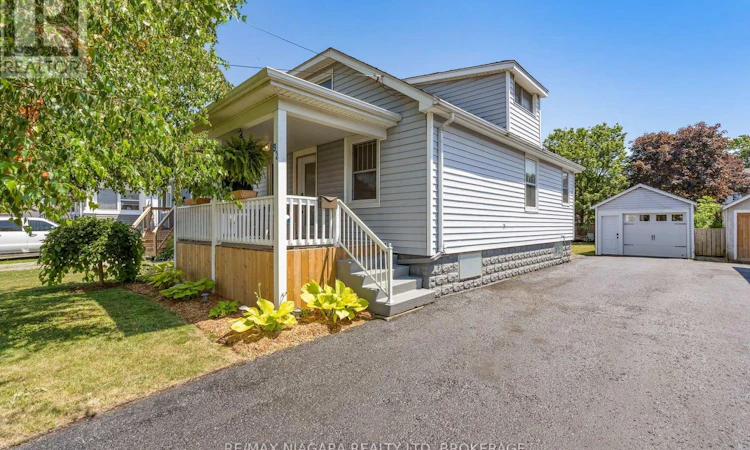
Welcome to 92 Delhi Street, Port Colborne - a charming, meticulously maintained home that showcases true pride of ownership inside and out. Set on a spacious 33 x 145 ft lot in a convenient location close to Port Colborne High School, Food Basics, Port Colborne Airport, restaurants, and everyday amenities, this property offers the perfect blend of comfort, function, and small-town charm.The inviting front porch and attractive curb appeal make an immediate impression, while inside, the bright open-concept main floor offers a warm and functional layout ideal for everyday living. The living, dining, and kitchen areas flow seamlessly together and are complemented by beautiful wood colonial trim around the doors and windows, an abundance of natural light, and a welcoming feel throughout. The kitchen features stainless steel appliances, including a new dishwasher and stove (2025), along with modern finishes. A spacious main floor bedroom, convenient main floor laundry with new washer and dryer (2024), and a well-appointed 4-piece bathroom add to the practicality of the layout. Upstairs, the second bedroom offers pristine carpet and pot lights, creating a cozy retreat. A sliding door leads to the back deck overlooking the deep backyard, providing the perfect space to relax or entertain. Completing the property is a detached garage with power, ideal for a hobbyist, mechanic, or additional storage.Thoughtfully updated throughout, this home offers excellent peace of mind with an owned furnace and hot water tank, both replaced in 2020, all light fixtures updated in 2023, all electrical receptacles and light switches replaced throughout the home, and a new front door installed in 2026. With its extensive list of recent improvements, meticulous upkeep, and fantastic Port Colborne location, this lovingly cared-for home is move-in ready and an exceptional opportunity! (id:63626)
Listed by: David Sebastian, Salesperson, RE/MAX NIAGARA REALTY LTD, BROKERAGE

Home facts and features

Price details
List Price
Gross Taxes for 2026
$3,161
Home facts
Bedrooms
2
Full Bathrooms
1
Parking Spaces
4
Parking Details
Detached Garage, Garage
Property Type
House
Depth
145 feet
Frontage
33.0 feet
Title
Freehold
Exterior Finish
Concrete, Vinyl siding
Heating Type
Forced air, Other
Cooling
Central air conditioning
Basement Details
Unfinished,
Appliances
All, Water Heater
Agent details
Primary Agent
David Sebastian
Primary Broker
RE/MAX NIAGARA REALTY LTD, BROKERAGE
Listing details
Days on REW
12 Days
MLS® Number
X13561340
Source
Canadian Real Estate Association
Board
Niagara Association of REALTORS®

Is this your listing? Help it to stand out.

Mortgage Calculator

Estimated Payments
Purchase Price
Mortgage Total
Down Payment
Amortization
25 Years
Interest Rate
3.99%

Connect with our mortgage partner

REW Money

REW Money

REW Money

Connect with a mortgage expert

The displayed rates are provided as guidance only, are not guaranteed, or are to be considered an approval of credit. Approval will be based solely on your personal situation. You are encouraged to speak with a Mortgage Professional for the most accurate information and to determine your eligibility.

Property Insights

McKay Public School
  • Public
  • JK - 8
Port Colborne High School
  • Public
  • 9 - 12
Steele Street Public School
  • Public
  • JK - 8
DeWitt Carter Public School
  • Public
  • JK - 8
St John Bosco Catholic Elementary School
  • Catholic
  • JK - 8
Lakeshore Catholic High School
  • Catholic
  • 9 - 12
St Patrick Catholic Elementary School
  • Catholic
  • JK - 8
ÉÉC Saint-Joseph
  • Catholic
  • JK - 8
St Therese Catholic Elementary School
  • Catholic
  • JK - 8
Oakwood Public School
  • Public
  • JK - 8
School catchments and distances are intended to be used as reference only. To verify enrolment eligibility for a property, contact the school directly.Report Incorrect Info
Listing data is subject to copyright, disclaimer, and additional requirements from the data provider. See our Terms of Use for terms applicable to this listing. Listing data was last updated on 2026-07-26.

