For Sale: 92 Cunningham Drive, Barrie, ON - REW
Boost your listing
Listing featured. Your listing will be featured on REW.
View featured placement
$669,999
3 + 1 bd 3 ba 1100 - 1500 sf Townhouse

92 Cunningham DriveBarrie, ON, L4N 8L5

Ardagh
  • 3 + 1 Bed
  • 3 Bath
  • 1100 - 1500 Sqft
  • Townhouse

About this home

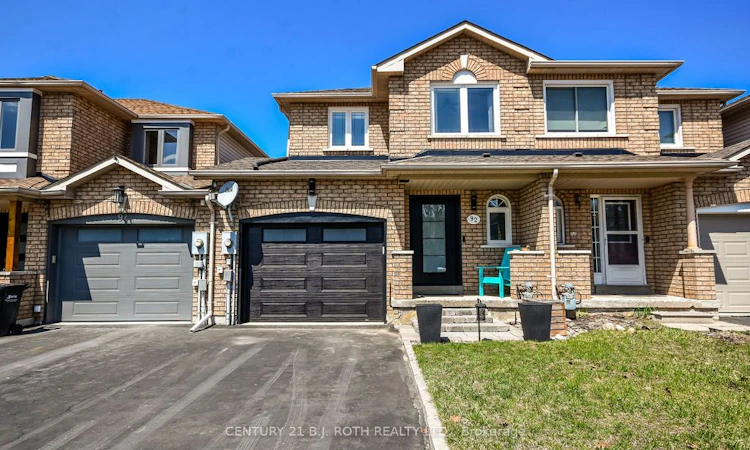
This beautifully updated home offers a perfect blend of modern upgrades and everyday comfort. Featuring a new oversized garage door and front entry door, the home makes a striking first impression. Inside, you'll find updated vinyl windows throughout, newly installed flooring on the main level, and freshly painted principal areas, giving the space a bright and welcoming feel. The kitchen is designed for both style and functionality, complete with granite countertops, stainless steel appliances, and new pot lighting that flows seamlessly into the dining area-ideal for entertaining. All bathrooms have been tastefully updated, adding a touch of luxury throughout the home. The professionally finished basement provides additional living space perfect for a family room, home office, or recreation area. Step outside to a spacious 12 x 17 deck (2020), overlooking a large, fully fenced backyard with convenient access from the garage-perfect for families and outdoor gatherings. Additional highlights include an oversized single-car garage with interior access, a south-facing driveway with parking for two or more vehicles and no sidewalk, new attic insulation for improved efficiency, and a high-efficiency Lennox furnace and A/C system installed in 2020.A truly move-in-ready home offering comfort, style, and thoughtful upgrades throughout.
Listed by: Michael TUCK, CENTURY 21 B.J. ROTH REALTY LTD.

Home facts and features

Price details
List Price
Gross Taxes for 2026
$4,052
Home facts
Bedrooms
3 + 1
Full Bathrooms
3
Parking Spaces
3
Property Type
Townhouse
Year Built
16 - 30 yrs old
Exterior Finish
Brick Front, Vinyl Siding
Heating Type
Forced Air, Gas
Cooling
Central Air
Basement Details
Finished
Features
Golf, Lawn Sprinkler System, Park, Public Transit, School, School Bus Route
Community
Agent details
Primary Agent
Primary Broker
CENTURY 21 B.J. ROTH REALTY LTD.
Listing details
Days on REW
89 Days
MLS® Number
S13040474
Source
Toronto Real Estate Board
Is this your listing? Help it to stand out.

Mortgage Calculator

Estimated Payments
Purchase Price
Mortgage Total
Down Payment
Amortization
25 Years
Interest Rate
3.99%

Connect with our mortgage partner

REW Money

REW Money

REW Money

Connect with a mortgage expert

The displayed rates are provided as guidance only, are not guaranteed, or are to be considered an approval of credit. Approval will be based solely on your personal situation. You are encouraged to speak with a Mortgage Professional for the most accurate information and to determine your eligibility.

Property Insights

Ferndale Woods Elementary School
  • Public
  • JK - 8
St Catherine of Siena School
  • Catholic
  • JK - 8
Ardagh Bluffs Public School
  • Public
  • JK - 8
Heritage Christian Academy
  • Private
  • Pre-K - 12
St Joan of Arc High School
  • Catholic
  • 9 - 12
Near North Adventist Christian School
  • Private
  • K - 12
Holly Meadows Elementary School
  • Public
  • JK - 8
Trillium Woods Elementary Public School
  • Public
  • JK - 8
St John Vianney School
  • Catholic
  • JK - 8
St Bernadette Elementary School
  • Catholic
  • JK - 8
School catchments and distances are intended to be used as reference only. To verify enrolment eligibility for a property, contact the school directly.Report Incorrect Info
Listing data is subject to copyright, disclaimer, and additional requirements from the data provider. See our Terms of Use for terms applicable to this listing. Listing data was last updated on 2026-07-21.

