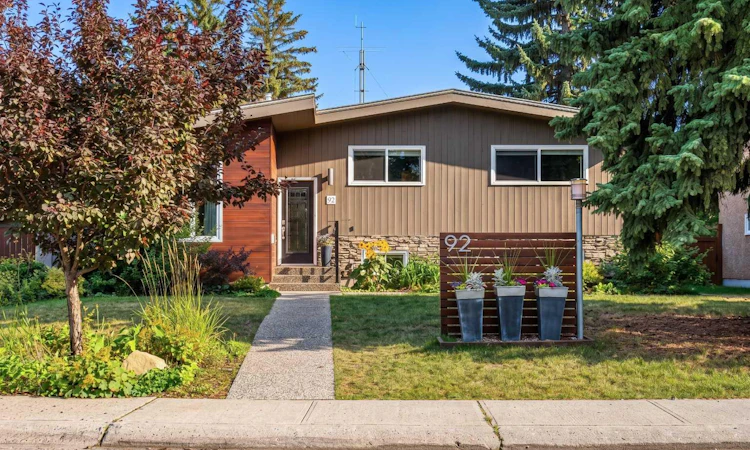
For Sale: 92 Chinook Drive SW, Calgary, AB - REW
Boost your listing
Listing featured. Your listing will be featured on REW.
View featured placement
$799,900
4 bd 2 ba 1503 sf House

92 Chinook Drive SWCalgary, AB, T2V 2P9

Chinook Park
  • 4 Bed
  • 2 Bath
  • 1503 Sqft
  • House

About this home

This beautiful mid-century inspired family home features over 1500 sq ft above grade and is situated on a quiet, tree-lined street in Chinook Park, which is one of Calgary’s most sought-after communities. This 4-level split offers an exceptional blend of timeless character and thoughtful updates, while providing tremendous opportunity for your own creative design ideas for your personal flare! Soaring beamed vaulted ceilings in the living and dining rooms create a bright, open ambiance—perfectly suited for both sophisticated entertaining and everyday living. The main and upper levels showcase rich hardwood flooring, complemented by elegant ceramic tile in the updated gorgeous kitchen and eating area. At the heart of the home is the updated modern and sun-filled kitchen. It offers quartz countertops, stainless steel appliances, a gas range, and loads of cupboards and counter space. The convenience of main floor laundry adds to the home’s effortless functionality. Upstairs, three generously proportioned bedrooms provide comfortable retreats, accompanied by a well-appointed 4-piece bath featuring a relaxing jetted tub. The lower levels expand the living space beautifully with an additional 1200 sq ft, offering a substantial L-shaped family room, a large fourth bedroom, a 3-piece bath, and tons of storage. This floor plan provides a great template to update in the future, but currently serves well for everyone to have their own space as well as generous areas for gathering. Outdoors, the private, mature yard, is highlighted by established trees and offers room for kids and pets to play. There is also a newer deck and access to the oversized single 18x22 ft garage. Don't miss the extra yard area between the house and garage on the east side too on this large 6295 sq ft lot with a south backyard! A recently installed new boiler in 2022 and pump in 2026 enhances comfort and efficiency, offering added peace of mind. The ideal location is great for commuting in all directions. The neighbourhood offers great schools, quick access to the Glenmore Reservoir and Park pathway system, it is close to Rockyview Hospital, transit & LRT, as well as Chinook Centre, and all kinds of shopping and dining experiences nearby. This is an exceptional opportunity to own a classic inner-city home with unlimited potential in a terrific community.
Listed by: Colleen Whelan, MaxWell Capital Realty

Home facts and features

Price details
List Price
Home facts
Bedrooms
4
Full Bathrooms
2
Parking Spaces
1
Property Type
House
Lot Size
6099 ft²
Frontage
49.87 ft
Year Built
Built in 1959 (67 yrs old)
Style
4 Level Split
Heating Type
Baseboard,Boiler,Natural Gas
Basement Details
Full
Features
Beamed Ceilings, Central Vacuum, Jetted Tub, Landscaped, Main Level, Other, Park, Quartz Counters, Schools Nearby, Sidewalks, Skylight(s), Street Lights, Vaulted Ceiling(s)
Amenities
Playground, Shopping Nearby
Appliances
Dishwasher, Dryer, Garage Control(s), Gas Range, Range Hood, Refrigerator, Washer, Window Coverings
Community
Agent details
Primary Agent
Primary Broker
MaxWell Capital Realty
Secondary Agent
Secondary Broker
MaxWell Capital Realty
Listing details
Days on REW
23 Days
Property Views
53
MLS® Number
A2325078
Source
Pillar 9
Board
Calgary Real Estate Board
Is this your listing? Help it to stand out.

Mortgage Calculator

Estimated Payments
Purchase Price
Mortgage Total
Down Payment
Amortization
25 Years
Interest Rate
3.99%

Connect with our mortgage partner

Aamir Khalique

Aamir Khalique

Dominion Lending

Found a home you love? Let's get you pre-approved and mortgage-ready so you can shop with confidence and make stronger offers.

Connect with a mortgage expert

The displayed rates are provided as guidance only, are not guaranteed, or are to be considered an approval of credit. Approval will be based solely on your personal situation. You are encouraged to speak with a Mortgage Professional for the most accurate information and to determine your eligibility.

Property Insights

Woodman School
  • n/a
  • 5 - 9
  • In Catchment
Henry Wise Wood High School
  • n/a
  • -
  • In Catchment
Haysboro School
  • n/a
  • -
  • In Catchment
Chinook Park School
  • n/a
  • -
  • In Catchment
Bishop Grandin High School
  • n/a
  • -
  • In Catchment
Akiva Academy
  • n/a
  • -
  • In Catchment
Canadian Montessori School
  • n/a
  • -
  • In Catchment
St. Augustine Elementary Junior High School
  • n/a
  • -
  • In Catchment
St. Gerard Bilingual School
  • n/a
  • -
  • In Catchment
Eugene Coste School
  • n/a
  • -
  • In Catchment
School catchments and distances are intended to be used as reference only. To verify enrolment eligibility for a property, contact the school directly.Report Incorrect Info
Listing data is subject to copyright, disclaimer, and additional requirements from the data provider. See our Terms of Use for terms applicable to this listing. Listing data was last updated on 2026-07-21.

