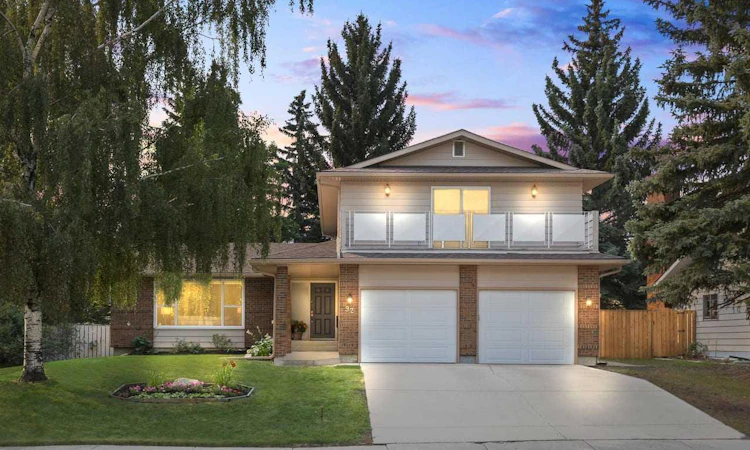
For Sale: 92 Canova Road SW, Calgary, AB - REW
Boost your listing
Listing featured. Your listing will be featured on REW.
View featured placement
$824,900
4 bd 3 ba 2301 sf House

92 Canova Road SWCalgary, AB, T2W 2A7

Canyon Meadows
  • 4 Bed
  • 3 Bath
  • 2301 Sqft
  • House

About this home

Canyon Meadows Estates is known for its larger homes, established surroundings, and exceptional access to everyday amenities: Fish Creek Park, Canyon Meadows Aquatic & Fitness Centre, Canyon Meadows Golf & Country Club, & top-rated schools all within walking distance, making it easy for kids and teenagers to become part of the neighbourhood as they grow. Convenient access to Stoney Tr, Macleod Tr, & Deerfoot Tr also keeps work commutes & daily routines simple. Lovingly cared for by the same owners for 38 years, this property reflects a true pride of ownership & a quality you can feel from the moment you step inside. This property is a place to put down roots, build traditions, and feel at home - a home where your family can settle in, grow together, and create memories for years to come. Imagine slow weekend mornings filled w/ sunlight, busy breakfasts together before school, & evenings spent reconnecting around the fireplace. The open, light-filled floor plan was designed for everyday family life, while the coveted south-facing exposure fills the home w/ warmth throughout the day. Thoughtful updates include new stainless steel appliances & light fixtures throughout (2026), along with upgraded vinyl windows (10 years). The oversized great room immediately showcases the exceptional space this home presents. The kitchen and living room flow seamlessly together, creating a natural gathering place where everyone stays connected. The sun-filled kitchen offers abundant storage, while the adjoining living room is anchored by a charming wood-burning fireplace. A convenient laundry room & powder room complete the main level. Upstairs, 4 well-appointed bedrooms provide the space & flexibility a growing family needs. The generous primary retreat easily accommodates a king-sized bed & features double closets, a four-piece ensuite, additional vanity space, & a large balcony, an inviting place to enjoy fresh air & a quiet morning coffee. The 3 additional bedrooms can comfortably evolve with your family, whether used for kids, guests, a nursery, or a home office. The family bathroom features dual vanities, helping busy school mornings run a little more smoothly. The fully finished basement offers even more room to live, play, and grow. Create a family movie room, a games area, or a home gym - the possibilities are endless! Ample storage provides plenty of room for everything that comes with an active family lifestyle. The freshly updated, oversized double attached garage offers comfortable parking & additional storage. Outside, the expansive south-facing lot spans more than 7,700 square feet and provides a private backyard setting where summer barbecues can stretch into the evening & the whole family can gather. Enjoy peaceful mornings listening to the birds from the low-maintenance deck or unwind outdoors at the end of a busy day. This is more than a well-maintained house; it’s a place to put down roots, build traditions, and feel at home for years to come.
Listed by: Caroline Bereznicki, Charles

Home facts and features

Price details
List Price
Home facts
Bedrooms
4
Full Bathrooms
2
Partial Bathrooms
1
Parking Spaces
2
Property Type
House
Lot Size
7841 ft²
Frontage
70.02 ft
Year Built
Built in 1973 (53 yrs old)
Style
2 Storey
Heating Type
Forced Air,Natural Gas
Pool
Pool
Basement Details
Full
Features
Laundry Room, Level, Main Level, No Animal Home, No Smoking Home, Schools Nearby, Sidewalks, Street Lights, Vinyl Windows, Wood Burning
Amenities
Golf Course, Playground, Shopping Nearby
Appliances
Built-in Oven, Dishwasher, Dryer, Garage Control(s), Humidifier, Range Hood, Refrigerator, Stove, Washer, Window Coverings
Community
Agent details
Primary Agent
Primary Broker
Charles
Listing details
Days on REW
1 Day
MLS® Number
A2338221
Source
Pillar 9
Board
Calgary Real Estate Board
Is this your listing? Help it to stand out.

Mortgage Calculator

Estimated Payments
Purchase Price
Mortgage Total
Down Payment
Amortization
25 Years
Interest Rate
3.99%

Connect with our mortgage partner

Aamir Khalique

Aamir Khalique

Dominion Lending

Found a home you love? Let's get you pre-approved and mortgage-ready so you can shop with confidence and make stronger offers.

Connect with a mortgage expert

The displayed rates are provided as guidance only, are not guaranteed, or are to be considered an approval of credit. Approval will be based solely on your personal situation. You are encouraged to speak with a Mortgage Professional for the most accurate information and to determine your eligibility.

Property Insights

Dr. E. P. Scarlett High School
  • n/a
  • -
  • In Catchment
St. Catherine Elementary School
  • n/a
  • -
  • In Catchment
Robert Warren School
  • n/a
  • -
  • In Catchment
Canyon Meadows School
  • n/a
  • -
  • In Catchment
Ethel M. Johnson School
  • n/a
  • -
  • In Catchment
St. Stephen School
  • n/a
  • -
  • In Catchment
Harold Panabaker School
  • n/a
  • -
  • In Catchment
Braeside School
  • n/a
  • -
  • In Catchment
Foundations For The Future Charter Academy - Southwest Elementary Campus
  • n/a
  • -
  • In Catchment
Tsuu T'ina Bullhead Adult Education Centre
  • n/a
  • -
  • In Catchment
School catchments and distances are intended to be used as reference only. To verify enrolment eligibility for a property, contact the school directly.Report Incorrect Info
Listing data is subject to copyright, disclaimer, and additional requirements from the data provider. See our Terms of Use for terms applicable to this listing. Listing data was last updated on 2026-08-20.
We use cookies and other technologies for functionality, security, and to provide you with a personalized experience on our online services. By continuing to use our online services, you agree to our Privacy Policy and Terms of Use. For information on how to adjust your privacy settings, visit our Cookie Policy.
Dismiss






