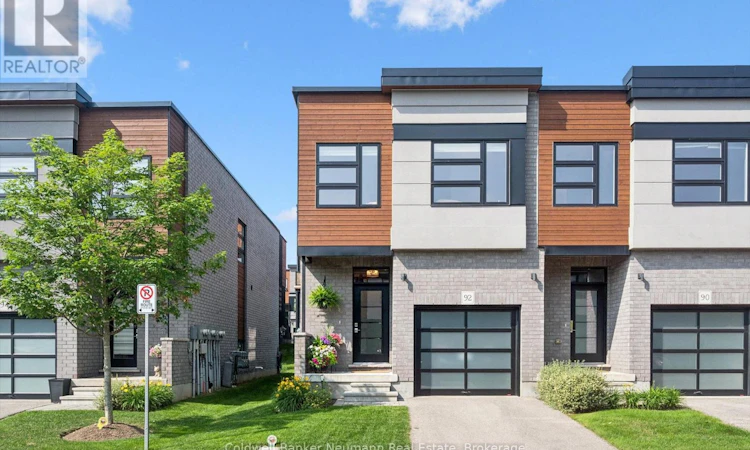
For Sale: 92-60 Arkell Road, Guelph, ON - REW
Boost your listing
Listing featured. Your listing will be featured on REW.
View featured placement
$719,900
2 bd 3 ba 1400 - 1598 sf Townhouse

92 - 60 Arkell RoadGuelph, ON, N1L 0N8

Pine Ridge
  • 2 Bed
  • 3 Bath
  • 1400 - 1598 Sqft
  • Townhouse

About this home

92-60 Arkell Road is the kind of home you walk into and immediately think - someone loved this place. A meticulously maintained end-unit townhome built in 2019, this 1575 sq. ft property has been finished and cared for to a standard that genuinely shows. From the designer-wallpapered foyer with its statement entryway to the spa-inspired ensuite upstairs, every detail has been considered. As an end unit - a premium at purchase - additional windows flood the home with natural light that interior units simply can't match. The main floor opens into a custom kitchen built for people who actually cook - extended cabinetry, a designer quartz island with built-in microwave, stainless steel appliances and a tile backsplash that earns a second look. Rich hardwood flooring runs throughout the open-concept main level, connecting kitchen, dining and living without interruption. A walkout to the private rear patio makes indoor-outdoor living effortless - whether that's a quiet morning or a summer evening with friends. Upstairs, the primary suite at the rear of the home is a genuine retreat. The ensuite features a glass walk-in shower, floating double vanity with undermount lighting and designer wallpaper - finished to a level you'd expect to pay considerably more for. The second bedroom is the larger of the two and works equally well as a guest room, office or flex space. Maple stairs with designer metal spindles and a carpet runner set the tone from the moment you arrive.Private garage, driveway parking and visitor parking. Minutes to the University of Guelph, Clair/Gordon shopping, transit, Highway 6 and the 401. Everything you need, nothing you don't. (id:63626)
Listed by: CODY ST. JACQUES, Salesperson, Coldwell Banker Neumann Real Estate

Home facts and features

Price details
List Price
Gross Taxes for 2025
$5,689
Strata Maintenance Fees
$333 Monthly
Home facts
Bedrooms
2
Full Bathrooms
3
Parking Spaces
2
Parking Details
Attached Garage, Garage
Property Type
Townhouse
Title
Condo/Strata
Exterior Finish
Brick, Vinyl siding
Heating Type
Forced air, Natural gas
Cooling
Central air conditioning
Basement Details
Unfinished, Full
Appliances
Dishwasher, Dryer, Refrigerator, Stove, Washer, Water softener, Window Coverings
Community
Agent details
Primary Agent
CODY ST. JACQUES
Primary Broker
Coldwell Banker Neumann Real Estate
Listing details
Days on REW
18 Days
MLS® Number
X13511420
Source
Canadian Real Estate Association

Is this your listing? Help it to stand out.

Mortgage Calculator

Estimated Payments
Purchase Price
Mortgage Total
Down Payment
Amortization
25 Years
Interest Rate
3.99%

Connect with our mortgage partner

REW Money

REW Money

REW Money

Connect with a mortgage expert

The displayed rates are provided as guidance only, are not guaranteed, or are to be considered an approval of credit. Approval will be based solely on your personal situation. You are encouraged to speak with a Mortgage Professional for the most accurate information and to determine your eligibility.

Property Insights

St Paul Catholic School
  • Catholic
  • JK - 8
Sir Isaac Brock Public School
  • Public
  • JK - 8
Rickson Ridge Public School
  • Public
  • JK - 8
St Ignatius of Loyola Catholic School
  • Catholic
  • JK - 8
Westminster Woods Public School
  • Public
  • JK - 8
Ecole Arbour Vista Public School
  • Public
  • JK - 8
St Michael Catholic School
  • Catholic
  • JK - 8
Jean Little Public School
  • Public
  • JK - 8
Bishop Macdonell Catholic Secondary School
  • Catholic
  • 9 - 12
Fred A Hamilton Public School
  • Public
  • JK - 6
School catchments and distances are intended to be used as reference only. To verify enrolment eligibility for a property, contact the school directly.Report Incorrect Info
Listing data is subject to copyright, disclaimer, and additional requirements from the data provider. See our Terms of Use for terms applicable to this listing. Listing data was last updated on 2026-07-20.

