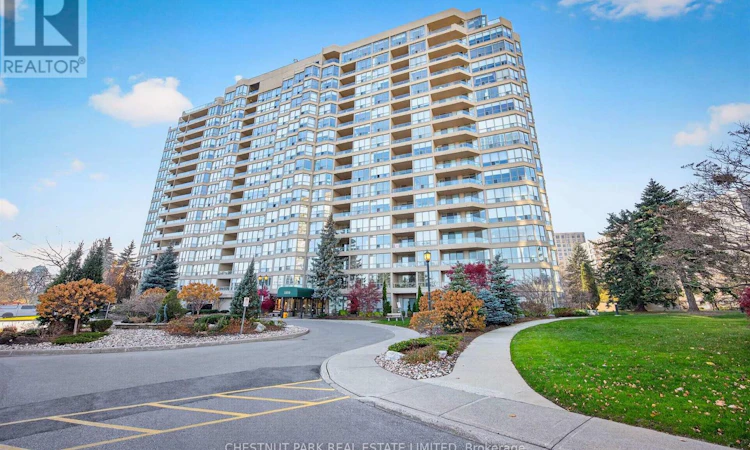
For Sale: 919-1880 Valley Farm Road, Pickering, ON - REW
Boost your listing
Listing featured. Your listing will be featured on REW.
View featured placement
$789,000
2 + 1 bd • 2 ba • 1000 - 1198 sf • Apt/Condo

919 - 1880 Valley Farm RoadPickering, ON, L1V 6B3

Town Centre
  • 2 + 1 Bed
  • 2 Bath
  • 1000 - 1198 Sqft
  • Apt/Condo

About this home

Super opportunity at Discovery Place awaits you! Approximately 1200 sq. foot freshly painted unit with 2 well-positioned parking spaces and a large balcony containing 3 walk-outs. Awesome full eastern view greets you every morning. This outstanding Tridel built residence provides a great opportunity to create a very special place for you and your family. The amenities can only be described as incredible and rival any resort, with 2 pools, indoor squash and shuffleboard courts, billiards, gym, sauna, tennis, a recreation director, and guest suites for only $100 per night- who wouldn't want to check in? Discovery Place offers award-winning gardens, full-time onsite management and 24-hour gatehouse security. Green space abounds as you are ideally located adjacent to The Esplanade Park and a short walk to Diana, Princess of Wales Park and the summer farmers' market. Across the street, you will also be able to check out programming at the Chestnut Hills Developments Recreation Complex, not to mention you are also within walking distance of Pickering Town Centre. Enjoy effortless commuting with convenient access to the Pickering GO Station and Highway 401. This is a rare opportunity to experience exquisite condominium living! Have a look; you will be happy you did ! Please note some photos have been virtually staged for layout reference. (id:63626)
Listed by: ANDREW SOMMERS, Salesperson, Chestnut Park Real Estate Ltd.

Home facts and features

Price details
List Price
Gross Taxes for 2026
$5,443
Strata Maintenance Fees
$1,103 Monthly
Home facts
Bedrooms
2 + 1
Full Bathrooms
2
Parking Spaces
2
Parking Details
Garage, Underground
Property Type
Apt/Condo
Title
Condo/Strata
Exterior Finish
Concrete, Stucco
Heating Type
Forced air, Natural gas
Cooling
Central air conditioning
Pool
Indoor Pool, Outdoor Pool
Features
Balcony, In suite Laundry, Security guard
Amenities
Exercise Centre, Recreation Centre
Appliances
Dishwasher, Dryer, Garage door opener remote(s), Refrigerator, Stove, Washer
Community
Agent details
Primary Agent
ANDREW SOMMERS
Primary Broker
Chestnut Park Real Estate Ltd.
Listing details
Days on REW
1 Day
MLS® Number
E14201522
Source
Canadian Real Estate Association
Is this your listing? Help it to stand out.

Mortgage Calculator

provided by REW Digital Ltd
Estimated Payments
Purchase Price
Mortgage Total
Down Payment
Amortization
25 Years
Interest Rate
3.99%

Connect with our mortgage partner

Frank Mortgage

Frank Mortgage

Canada's No Fee Mortgage Marketplace

Online mortgage broker offering quick and simple access to Canada's top lenders – compare rates and complete your mortgage in a secure online environment

Connect with a mortgage expert

The displayed rates are provided as guidance only, are not guaranteed, or are to be considered an approval of credit. Approval will be based solely on your personal situation. You are encouraged to speak with a Mortgage Professional for the most accurate information and to determine your eligibility.

Property Insights

Glengrove Public School
  • Public
  • JK - 8
Bayview Heights Public School
  • Public
  • JK - 8
Brock Elementary School
  • Private
  • JK - 6
Maple Ridge Public School
  • Public
  • JK - 8
Vaughan Willard Public School
  • Public
  • JK - 8
St Isaac Jogues Catholic School
  • Catholic
  • JK - 8
Pine Ridge Secondary School
  • Public
  • 9 - 12
William Dunbar Public School
  • Public
  • JK - 8
Valley Farm Public School
  • Public
  • JK - 8
Sir John A Macdonald Public School
  • Public
  • JK - 8
School catchments and distances are intended to be used as reference only. To verify enrolment eligibility for a property, contact the school directly.Report Incorrect Info
Listing data is subject to copyright, disclaimer, and additional requirements from the data provider. See our Terms of Use for terms applicable to this listing. Listing data was last updated on 2026-11-21.
We use cookies and other technologies for functionality, security, and to provide you with a personalized experience on our online services. By continuing to use our online services, you agree to our Privacy Policy and Terms of Use. For information on how to adjust your privacy settings, visit our Cookie Policy.
Dismiss