For Sale: 915 Vindin Street, Midland, ON - REW
Boost your listing
Listing featured. Your listing will be featured on REW.
View featured placement
$499,900
3 bd 2 ba 1100 - 1500 sf House

915 Vindin StreetMidland, ON, L4R 4L9

  • 3 Bed
  • 2 Bath
  • 1100 - 1500 Sqft
  • House

About this home

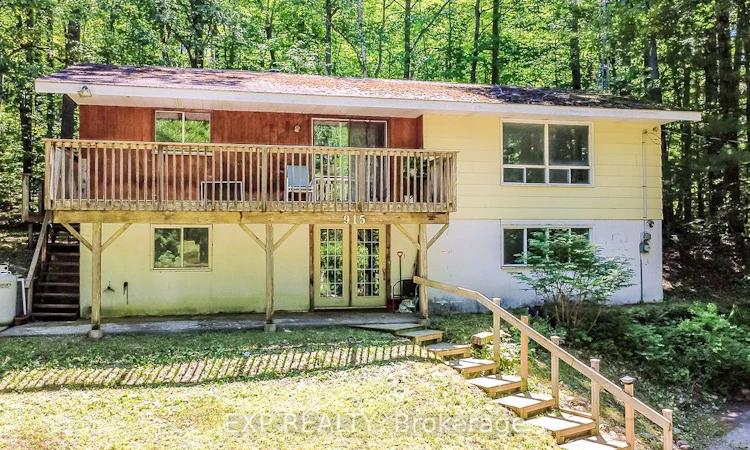
Offered for the first time by its original owners, this 3 bedroom, 2 bathroom raised bungalow sits on just over half an acre, surrounded by mature trees that create a rare sense of privacy while still being in town. With the entire home above grade, both levels are bright and inviting. The lower level features a walkout to the front of the home, offering plenty of additional living space and easy access outside. The functional layout provides a great starting point for someone looking to update the home over time. Whether you're planning to tackle a few updates right away or renovate over time, the layout and generous lot give you the flexibility to bring your vision to life. This home has been cared for by the same family since it was built and has been the setting for decades of family memories. Now it's ready to welcome a new family. For buyers willing to roll up their sleeves, this is a chance to build equity while creating a home that's truly your own. Whether you're buying your first home or looking for your next project, there's a lot to like here. With just over half an acre, mature trees, and a solid raised bungalow layout, this is an opportunity to create a home you'll be proud of for years to come.
Listed by: Melissa Taylor, Salesperson, EXP REALTY

Home facts and features

Price details
List Price
Gross Taxes for 2025
$3,861
Home facts
Bedrooms
3
Full Bathrooms
2
Parking Spaces
6
Parking Details
Private
Property Type
House
Lot Size
148 ft x 150 ft (22200 ft²)
Depth
150.0
Frontage
148.0
Exterior Finish
Vinyl Siding, Concrete
Heating Type
Forced Air, Propane
Basement Details
Partially Finished
Features
Deck, Hospital, Wooded/Treed
Agent details
Primary Agent
Melissa Taylor
Primary Broker
EXP REALTY
Secondary Agent
Jack Waltenbury
Secondary Broker
EXP REALTY
Listing details
Days on REW
1 Day
MLS® Number
S13561308
Source
Toronto Real Estate Board
Is this your listing? Help it to stand out.

Mortgage Calculator

Estimated Payments
Purchase Price
Mortgage Total
Down Payment
Amortization
25 Years
Interest Rate
3.99%

Connect with our mortgage partner

REW Money

REW Money

REW Money

Connect with a mortgage expert

The displayed rates are provided as guidance only, are not guaranteed, or are to be considered an approval of credit. Approval will be based solely on your personal situation. You are encouraged to speak with a Mortgage Professional for the most accurate information and to determine your eligibility.

Property Insights

Bayview Public School
  • Public
  • JK - 8
Monsignor Castex School
  • Catholic
  • JK - 8
Georgian Bay District Secondary School
  • Public
  • 9 - 12
Mundy's Bay Elementary Public School
  • Public
  • JK - 8
Canadian Martyrs Catholic School
  • Catholic
  • JK - 8
St Ann's School
  • Catholic
  • JK - 8
Huron Park Public School
  • Public
  • JK - 8
Sacred Heart School
  • Catholic
  • JK - 8
St Theresa's School
  • Catholic
  • 9 - 12
Burkevale Protestant School
  • Protestant Separate
  • JK - 8
School catchments and distances are intended to be used as reference only. To verify enrolment eligibility for a property, contact the school directly.Report Incorrect Info
Listing data is subject to copyright, disclaimer, and additional requirements from the data provider. See our Terms of Use for terms applicable to this listing. Listing data was last updated on 2026-07-15.

