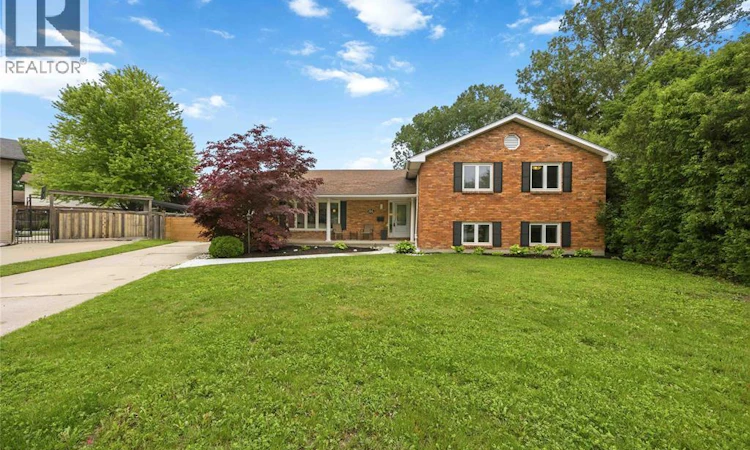
For Sale: 914 Varsity Crescent, Sarnia, ON - REW
Boost your listing
Listing featured. Your listing will be featured on REW.
View featured placement
$915,000
6 bd 2 ba sf House

914 Varsity CrescentSarnia, ON, N7S 4W2

  • 6 Bed
  • 2 Bath
  • Sqft
  • House

About this home

Private backyard oasis completely redesigned in 2025! Detached 2.5-car garage! Inground pool! Welcome to this exceptional family home, perfectly situated at the end of a quiet crescent in one of the area's most sought-after neighbourhoods, just steps from the walking trails of Twin Lakes Park. Set on a massive pie-shaped lot, this property offers complete privacy with mature 16-foot cedar trees and a fully fenced yard. The true showpiece is the stunning backyard transformation completed in 2025. Designed for entertaining and relaxation, the outdoor space features a beautifully refinished concrete and interlock patio, a cozy outdoor fireplace, expansive green space for recreation, and an inground concrete pool with no liner to replace (pump & filter 2021). Whether you're hosting summer gatherings or enjoying a quiet evening by the fire, this backyard delivers the ultimate outdoor lifestyle. Inside, the home offers 6 bedrooms, 2 bathrooms, a spacious chef's kitchen, luxurious custom showers featuring five showerheads, a convenient laundry chute, a walk-out lower level with mudroom, a dedicated media room, abundant storage, and a full workshop. Additional updates include a newer furnace and central air (2019), an owned on-demand tankless water heater (2019), and a detached 2.5-car garage with power. A massive concrete driveway provides parking for 8+ vehicles, making this property as practical as it is impressive. (id:63626)
Listed by: JOE EDDLESTON, Sales Person, EXP REALTY, BROKERAGE

Home facts and features

Price details
List Price
Home facts
Bedrooms
6
Full Bathrooms
2
Parking Details
Detached Garage, Garage
Property Type
House
Depth
187.20 / 0.449 AC
Year Built
Built in 1977 (49 yrs old)
Title
Freehold
Style
4 Level
Exterior Finish
Brick
Heating Type
Forced air, Natural gas, Furnace
Cooling
Central air conditioning
Features
Concrete Driveway, Double width or more driveway
Agent details
Primary Agent
JOE EDDLESTON
Primary Broker
EXP REALTY, BROKERAGE
Secondary Agent
MADISON FLAMMINIO
Secondary Broker
EXP REALTY, BROKERAGE
Listing details
Days on REW
24 Days
MLS® Number
26015411
Source
Canadian Real Estate Association

Is this your listing? Help it to stand out.

Mortgage Calculator

Estimated Payments
Purchase Price
Mortgage Total
Down Payment
Amortization
25 Years
Interest Rate
3.99%

Connect with our mortgage partner

REW Money

REW Money

REW Money

Connect with a mortgage expert

The displayed rates are provided as guidance only, are not guaranteed, or are to be considered an approval of credit. Approval will be based solely on your personal situation. You are encouraged to speak with a Mortgage Professional for the most accurate information and to determine your eligibility.

Property Insights

Cathcart Boulevard Public School
  • Public
  • JK - 8
Gregory A Hogan Catholic School
  • Catholic
  • JK - 8
Alexander Mackenzie Secondary School
  • Public
  • 9 - 12
É Élém Les Rapides
  • Public
  • JK - 6
Errol Road Public School
  • Public
  • JK - 8
Lakeroad Public School
  • Public
  • JK - 8
Northern Collegiate Institute and Vocational
  • Public
  • 9 - 12
É Élém C Saint-Thomas-d'Aquin
  • Catholic
  • JK - 6
St Patrick's Catholic Secondary School
  • Catholic
  • 9 - 12
St Anne Catholic School
  • Catholic
  • JK - 8
School catchments and distances are intended to be used as reference only. To verify enrolment eligibility for a property, contact the school directly.Report Incorrect Info

Cities near Sarnia

    Neighborhoods near Sarnia

      Listing data is subject to copyright, disclaimer, and additional requirements from the data provider. See our Terms of Use for terms applicable to this listing. Listing data was last updated on 2026-07-21.

