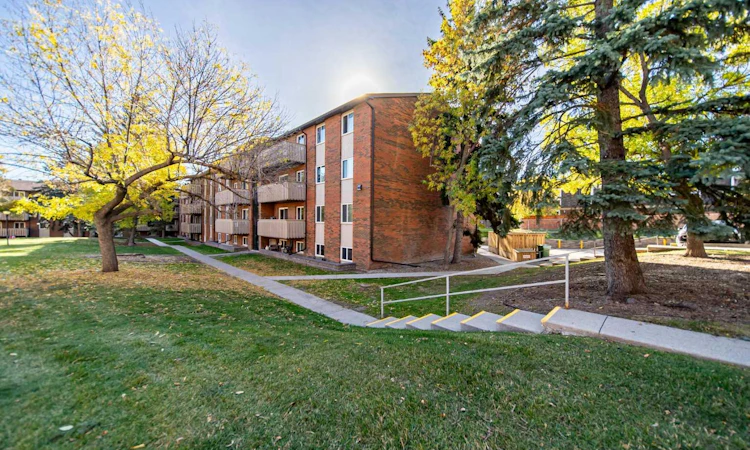
For Sale: 914-11620 Elbow Drive SW, Calgary, AB - REW
Boost your listing
Listing featured. Your listing will be featured on REW.
View featured placement
$189,900
2 bd • 1 ba • 762 sf • Apt/Condo

914 - 11620 Sw Elbow DriveCalgary, AB, T2W 3L6

Canyon Meadows
  • 2 Bed
  • 1 Bath
  • 762 Sqft
  • Apt/Condo

About this home

Welcome home to this beautifully appointed and meticulously maintained condo, featuring two bedrooms, a versatile flex space, and one full bathroom, all complemented by peaceful courtyard views in the established community of Canyon Meadows. Conveniently located with quick access to Anderson Road and Elbow Drive, this home offers both comfort and convenience. The thoughtfully designed floor plan features a spacious living room that opens directly onto a balcony overlooking a quiet, shared green space; a bright, light kitchen provides a welcoming atmosphere, while two well-appointed bedrooms are thoughtfully situated down the hallway for added privacy. A versatile flex space offers the perfect opportunity for a home office, den, or additional storage. Grey-toned vinyl plank flooring throughout adds a modern touch while remaining easy to maintain. Recent updates include new ceiling fan light fixtures, front entry closet with built-in storage, bathroom vanity, microwave hood fan and new double stainless steel sink. Enjoy the added value of condo fees that include all utilities, an assigned parking stall with a plug-in, and convenient access to nearby laundry facilities. Fish Creek Provincial Park, Canyon Meadows Golf Course, Canyon Meadows Aquatic Centre, and Southcentre Mall, all just a short drive away. Whether you’re a first-time homebuyer, investor, young family, empty nester, or looking to downsize, this property offers excellent versatility to suit a variety of lifestyles. Don’t miss the opportunity to make this inviting Canyon Meadows condo your own. Book your showing today! ***OPEN HOUSE Sunday October 4, 1-3Pm****
Listed by: Andrea McKen, CIR Realty

Home facts and features

Price details
List Price
Strata Maintenance Fees
$531 Monthly
Home facts
Bedrooms
2
Full Bathrooms
1
Parking Spaces
1
Parking Details
Assigned
Property Type
Apt/Condo
Year Built
Built in 1977 (49 yrs old)
Style
Apartment-Single Level Unit
Exterior Finish
Brick, Stucco, Wood Frame
Heating Type
Baseboard
Features
Balcony(s), Common Area Laundry, Laminate Counters, No Smoking Home, Schools Nearby, Shopping Nearby, Sidewalks, Storage, Street Lights, Vinyl Windows
Amenities
Bicycle Storage, Laundry, Parking, Visitor Parking
Appliances
Dishwasher, Microwave, Refrigerator, Stove
Community
Agent details
Primary Agent
Primary Broker
CIR Realty
Listing details
Days on REW
1 Day
MLS® Number
A2349676
Source
Pillar 9
Board
Calgary Real Estate Board
Is this your listing? Help it to stand out.

Mortgage Calculator

Estimated Payments
Purchase Price
Mortgage Total
Down Payment
Amortization
25 Years
Interest Rate
3.99%

Connect with our mortgage partner

Glenn Jorgensen

Glenn Jorgensen

EBS Modern Mortgage Group

No Fees, Great Rates - 15 minutes with us, could save you thousands.

Connect with a mortgage expert

The displayed rates are provided as guidance only, are not guaranteed, or are to be considered an approval of credit. Approval will be based solely on your personal situation. You are encouraged to speak with a Mortgage Professional for the most accurate information and to determine your eligibility.

Property Insights

Dr. E. P. Scarlett High School
  • n/a
  • -
  • In Catchment
Canyon Meadows School
  • n/a
  • -
  • In Catchment
St. Catherine Elementary School
  • n/a
  • -
  • In Catchment
St. Stephen School
  • n/a
  • -
  • In Catchment
Robert Warren School
  • n/a
  • -
  • In Catchment
Ethel M. Johnson School
  • n/a
  • -
  • In Catchment
Harold Panabaker School
  • n/a
  • -
  • In Catchment
Foundations For The Future Charter Academy - Southwest Elementary Campus
  • n/a
  • -
  • In Catchment
Braeside School
  • n/a
  • -
  • In Catchment
Sam Livingston School
  • n/a
  • -
  • In Catchment
School catchments and distances are intended to be used as reference only. To verify enrolment eligibility for a property, contact the school directly.Report Incorrect Info
Listing data is subject to copyright, disclaimer, and additional requirements from the data provider. See our Terms of Use for terms applicable to this listing. Listing data was last updated on 2026-10-02.
We use cookies and other technologies for functionality, security, and to provide you with a personalized experience on our online services. By continuing to use our online services, you agree to our Privacy Policy and Terms of Use. For information on how to adjust your privacy settings, visit our Cookie Policy.
Dismiss

