For Sale: 913-1400 Dixie Road, Mississauga, ON - REW
Boost your listing
Listing featured. Your listing will be featured on REW.
View featured placement
$699,000
2 + 1 bd • 2 ba • 1400 - 1598 sf • Apt/Condo

913 - 1400 Dixie RoadMississauga, ON, L5E 3E1

Lakeview
  • 2 + 1 Bed
  • 2 Bath
  • 1400 - 1598 Sqft
  • Apt/Condo

About this home

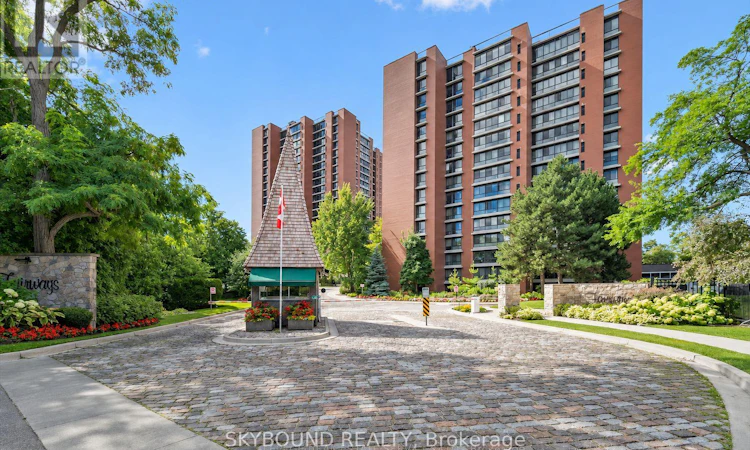
Welcome to The Fairways, recipient of the 2021 Condo of the Year Award from the Canadian Condominium Institute's Toronto and Area Chapter. Set on approximately 5.5 acres of meticulously landscaped grounds between Lakeview Golf Course and Toronto Golf Club, this gated community is close to the lake, GO Transit, major highways, Pearson Airport, Dixie Outlet Mall and Sherway Gardens. This tastefully fully renovated two-bedroom-plus-den, two-bath corner suite offers approximately 1,417 sq. ft. of living space. The chef-inspired kitchen features quartz countertops, a glass tile backsplash, stainless steel appliances, extensive cabinetry and a breakfast bar. The dining room has built-in cabinetry with a serving counter and wine rack. In the living room, nearly 20 feet of wall-to-wall windows offers views of Lakeview Golf Course, the landscaped grounds and the city skyline. The primary bedroom features two built-in armoires with organizers, a three-piece ensuite and gorgeous views. The second bedroom overlooks the pool and also has a built-in armoire with organizers. Residents enjoy a heated outdoor pool with an expansive patio, tennis and pickleball courts, a putting green, shuffleboard, BBQ areas and landscaped gardens with a pond and fountain. Indoor amenities include separate cardio and weight rooms, change rooms and saunas, garden and music lounges, a card room and gallery, billiards and darts, puzzle room, salon, a library and a woodshop. The community also offers concierge service, a party and meeting room, McMaster House for private functions, a car wash and ample visitor parking. Condo fees include heat, hydro, central air conditioning, water, cable TV, internet, 2 car parking, locker, building insurance and common elements. 2 car parking and storage locker included. (id:63626)
Listed by: PERRY STAIKOPOULOS, Salesperson, SKYBOUND REALTY

Home facts and features

Price details
List Price
Gross Taxes for 2026
$4,330
Strata Maintenance Fees
$1,340 Monthly
Home facts
Bedrooms
2 + 1
Full Bathrooms
2
Parking Spaces
2
Parking Details
Garage, Underground
Property Type
Apt/Condo
Title
Condo/Strata
Exterior Finish
Brick
Heating Type
Forced air, Natural gas
Cooling
Central air conditioning
Features
Carpet Free, Security/Concierge, Storage - Locker, Wooded area
Amenities
Exercise Centre, Recreation Centre
Community
Agent details
Primary Agent
Primary Broker
SKYBOUND REALTY
Listing details
Days on REW
1 Day
MLS® Number
W14167958
Source
Canadian Real Estate Association
Is this your listing? Help it to stand out.

Mortgage Calculator

provided by REW Digital Ltd
Estimated Payments
Purchase Price
Mortgage Total
Down Payment
Amortization
25 Years
Interest Rate
3.99%

Connect with our mortgage partner

Frank Mortgage

Frank Mortgage

Canada's No Fee Mortgage Marketplace

Online mortgage broker offering quick and simple access to Canada's top lenders – compare rates and complete your mortgage in a secure online environment

Connect with a mortgage expert

The displayed rates are provided as guidance only, are not guaranteed, or are to be considered an approval of credit. Approval will be based solely on your personal situation. You are encouraged to speak with a Mortgage Professional for the most accurate information and to determine your eligibility.

Property Insights

Star Academy Elementary Private School
  • Private
  • JK - 8
Allan A Martin Senior Public School
  • Public
  • 6 - 8
Gordon Graydon Memorial Secondary School
  • Public
  • 9 - 12
The Toronto French School - Mississauga
  • Private
  • NS - 12
ISNA Islamic School
  • Private
  • 9 - 12
St Edmund School
  • Catholic
  • JK - 8
Queen of Heaven School
  • Catholic
  • JK - 8
Westacres School
  • Public
  • JK - 6
St Paul Secondary School
  • Catholic
  • 9 - 12
Blyth Academy Mississauga - Cawthra
  • Private
  • 7 - 10
School catchments and distances are intended to be used as reference only. To verify enrolment eligibility for a property, contact the school directly.Report Incorrect Info
Listing data is subject to copyright, disclaimer, and additional requirements from the data provider. See our Terms of Use for terms applicable to this listing. Listing data was last updated on 2026-11-11.
We use cookies and other technologies for functionality, security, and to provide you with a personalized experience on our online services. By continuing to use our online services, you agree to our Privacy Policy and Terms of Use. For information on how to adjust your privacy settings, visit our Cookie Policy.
Dismiss