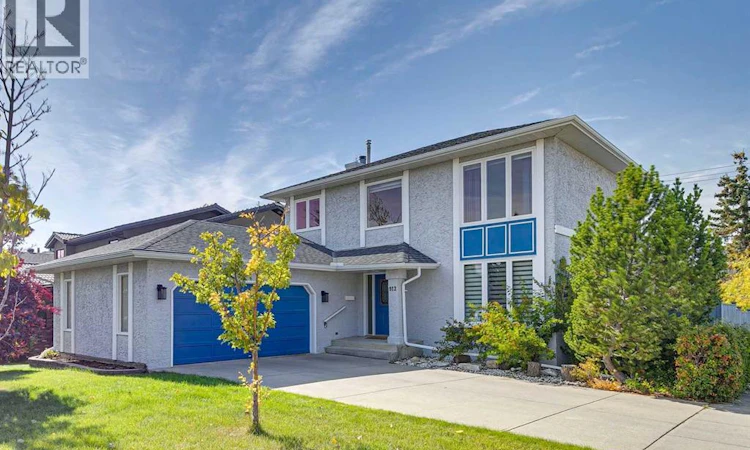
For Sale: 912 Woodbine Boulevard SW, Calgary, AB - REW
Boost your listing
Listing featured. Your listing will be featured on REW.
View featured placement
$699,900
6 bd • 4 ba • 2091 sf • House

912 Woodbine Boulevard SWCalgary, AB, T2W 5Y7

Woodbine
  • 6 Bed
  • 4 Bath
  • 2091 Sqft
  • House

About this home

***OPEN HOUSE: Sunday, September 27th 1:00 - 3:30 pm*** Set on a desirable corner lot with a west-facing backyard, this spacious family home stands out for its generous proportions, thoughtful layout and larger-than-average footprint for the neighbourhood. With well-sized rooms, great natural light and plenty of opportunity to personalize, it’s an ideal choice for buyers looking to create a home that truly reflects their style. The main floor is designed for both family life and entertaining, with a formal living room off the foyer and a dining room with a bay window overlooking the side yard and access to the deck. At the back of the home, a bright breakfast nook surrounded by windows brings in beautiful natural light. The kitchen offers plenty of cabinetry and granite countertops and opens to the family room, where a wood-burning fireplace, built-in shelving, hardwood floors and views of the backyard create a warm and inviting place to gather. It’s an ideal layout for staying connected while cooking, entertaining or keeping an eye on the kids. Upstairs are four bedrooms, including a spacious primary bedroom with a walk-in closet and four-piece ensuite. The developed basement adds even more flexibility with two additional bedrooms, a bathroom and a recreation room with a wet bar perfect for guests, teenagers, a home office or hobbies. For a little unexpected fun, the recreation room comes complete with a model railway layout, including the tracks, points and a controller. The trains, wagons and models aren’t included, so the next owner can make it entirely their own. Consider it a head start on a new hobby! Outside, the large west-facing deck is made for sunny afternoons and long summer evenings, with an electric awning for shade and mature trees and shrubs adding privacy and character. An oversized double attached garage provides excellent parking and storage. The location is ideal for an active family, with schools, parks, a skateboard park, and basketball, tenni s and pickleball courts nearby. Fish Creek Provincial Park is close for dog walks, bike rides and weekend adventures, while easy access to Stoney Trail connects you quickly to the rest of the city. Costco and the shops and amenities at Buffalo Run are also just a short drive away. This spacious home has lasting appeal ready for its next owners to make it their own. (id:63626)
Listed by: Sam Corea, Associate, RE/MAX House of Real Estate

Home facts and features

Price details
List Price
Gross Taxes for 2026
$5,113
Home facts
Bedrooms
6
Full Bathrooms
3
Partial Bathrooms
1
Parking Spaces
4
Parking Details
Attached Garage
Property Type
House
Lot Size
16 ft x 0 ft (5984 ft²)
Depth
Frontage
16.9 meters
Year Built
Built in 1988 (38 yrs old)
Title
Freehold
Exterior Finish
Stucco, Wood Frame
Heating Type
Forced air, Natural gas
Cooling
Central air conditioning
Basement Details
Finished, Full
Features
Back lane, Smoke Detectors
Appliances
Dishwasher, Dryer, Garage door opener, Hood Fan, Microwave, Refrigerator, Stove, Washer, Window Coverings
Community
Agent details
Primary Agent
Sam Corea
Primary Broker
RE/MAX House of Real Estate
Secondary Agent
Secondary Broker
RE/MAX House of Real Estate
Listing details
Days on REW
1 Day
MLS® Number
A2347803
Source
Canadian Real Estate Association
Board
Calgary Real Estate Board

Is this your listing? Help it to stand out.

Mortgage Calculator

Estimated Payments
Purchase Price
Mortgage Total
Down Payment
Amortization
25 Years
Interest Rate
3.99%

Connect with our mortgage partner

Gurkirat Athwal

Gurkirat Athwal

CIBC Mortgage

Mortgages, made clear. Bank-trained underwriting meets real estate expertise — for buyers, owners, and investors alike.

Connect with a mortgage expert

The displayed rates are provided as guidance only, are not guaranteed, or are to be considered an approval of credit. Approval will be based solely on your personal situation. You are encouraged to speak with a Mortgage Professional for the most accurate information and to determine your eligibility.

Property Insights

St. Jude School
  • n/a
  • -
  • In Catchment
Woodbine School
  • n/a
  • -
  • In Catchment
William Roper Hull School
  • n/a
  • -
  • In Catchment
St. Cyril School
  • n/a
  • -
  • In Catchment
Tsuu T'ina Bullhead Adult Education Centre
  • n/a
  • -
  • In Catchment
Woodlands School
  • n/a
  • -
  • In Catchment
Cedarbrae School
  • n/a
  • -
  • In Catchment
Braeside School
  • n/a
  • -
  • In Catchment
Louis Riel School
  • n/a
  • K - 9
  • In Catchment
St. Benedict School
  • n/a
  • -
  • In Catchment
School catchments and distances are intended to be used as reference only. To verify enrolment eligibility for a property, contact the school directly.Report Incorrect Info
Listing data is subject to copyright, disclaimer, and additional requirements from the data provider. See our Terms of Use for terms applicable to this listing. Listing data was last updated on 2026-09-25.
We use cookies and other technologies for functionality, security, and to provide you with a personalized experience on our online services. By continuing to use our online services, you agree to our Privacy Policy and Terms of Use. For information on how to adjust your privacy settings, visit our Cookie Policy.
Dismiss






