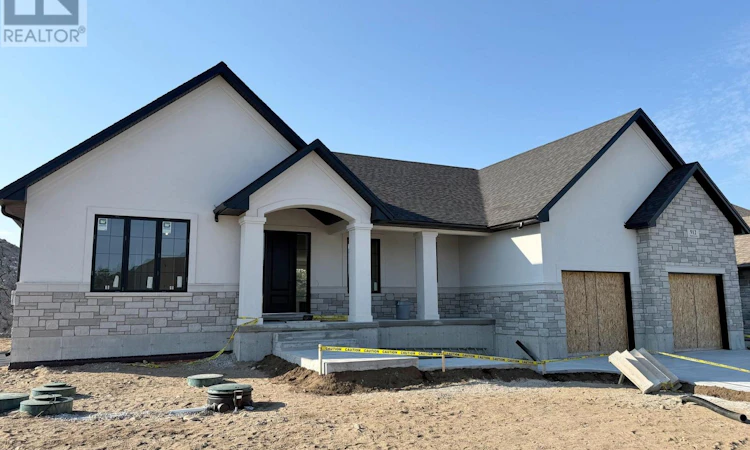
For Sale: 912 Bogdanovic Way, Huron Kinloss, ON - REW
Boost your listing
Listing featured. Your listing will be featured on REW.
View featured placement
$1,108,500
3 bd • 2 ba • 2000 - 2499 sf • House

912 Bogdanovic WayHuron Kinloss, ON, N2Z 0H3

  • 3 Bed
  • 2 Bath
  • 2000 - 2499 Sqft
  • House

About this home

Discover this elegant Bogdanovic bungalow, currently in the final stages of construction, in the desirable lakeside subdivision of Crimson Oak Valley! Located just south of Kincardine, this highly sought-after neighbourhood features executive style homes on spacious lots, only a short stroll to the sandy beaches of Lake Huron. The stunning stone, brick and stucco facade along with the dramatic front porch creates instant curb appeal. Step inside the bright, open foyer into the grand and inviting space with light hardwood floors throughout. The great room showcases a floor-to-ceiling natural gas fireplace, built-in cabinetry and shelves, and a wall of windows overlooking the covered back porch. The adjoining dining area flows into the gorgeous kitchen featuring a large oak island with seating and built-in wine fridge, creamy-white uppers with custom range hood, and the latest must-have design feature - a hidden pantry! The primary suite has privacy at one end of the home, with a walk-in closet, and the magnificent ensuite bathroom is the ultimate retreat featuring a double vanity, and a fully tiled walk-in shower. The main bath is shared with the two additional bedrooms, both with hardwood floors and generous closets. You'll enjoy doing laundry in the designer mudroom/laundry room with plenty of storage cabinetry and built-in bench. Adding to this equally beautiful and functional space is the convenient laundry sink, and direct access to the double attached garage. The unfinished basement is a blank canvas for your imagination - a future rec room for movie nights, additional bathroom, bedroom, office, or gym and can be finished by the builder if desired. Completing this thoughtfully crafted home are engineered hardwood and ceramic tile floors, quartz countertops, stylish light fixtures and designer touches throughout, as well as concrete driveway, walkway and sodded yard. If the lakeside lifestyle is calling you home, come discover all that Kincardine has to offer! (id:63626)
Listed by: ELEANOR UZZELL, Salesperson, RE/MAX Land Exchange Ltd.

Home facts and features

Price details
List Price
Home facts
Bedrooms
3
Full Bathrooms
2
Parking Spaces
6
Parking Details
Attached Garage, Garage
Property Type
House
Lot Size
83 ft x 134 ft (11155 ft²)
Depth
134.4 feet
Frontage
83.0 feet
Title
Freehold
Style
Bungalow
Exterior Finish
Brick, Stone
Heating Type
Forced air, Natural gas
Cooling
Central air conditioning, Air exchanger
Basement Details
Unfinished, Full
Features
Fireplace(s), Sump Pump
Appliances
Garage door opener, Garage door opener remote(s), Water Heater
Agent details
Primary Agent
ELEANOR UZZELL
Primary Broker
RE/MAX Land Exchange Ltd.
Listing details
Days on REW
1 Day
MLS® Number
X14125958
Source
Canadian Real Estate Association
Is this your listing? Help it to stand out.

Mortgage Calculator

provided by REW Digital Ltd
Estimated Payments
Purchase Price
Mortgage Total
Down Payment
Amortization
25 Years
Interest Rate
3.99%

Connect with our mortgage partner

Frank Mortgage

Frank Mortgage

Canada's No Fee Mortgage Marketplace

Online mortgage broker offering quick and simple access to Canada's top lenders – compare rates and complete your mortgage in a secure online environment

Connect with a mortgage expert

The displayed rates are provided as guidance only, are not guaranteed, or are to be considered an approval of credit. Approval will be based solely on your personal situation. You are encouraged to speak with a Mortgage Professional for the most accurate information and to determine your eligibility.

Property Insights

St Anthony's School
  • Catholic
  • JK - 8
School catchments and distances are intended to be used as reference only. To verify enrolment eligibility for a property, contact the school directly.Report Incorrect Info
Listing data is subject to copyright, disclaimer, and additional requirements from the data provider. See our Terms of Use for terms applicable to this listing. Listing data was last updated on 2026-10-29.
We use cookies and other technologies for functionality, security, and to provide you with a personalized experience on our online services. By continuing to use our online services, you agree to our Privacy Policy and Terms of Use. For information on how to adjust your privacy settings, visit our Cookie Policy.
Dismiss