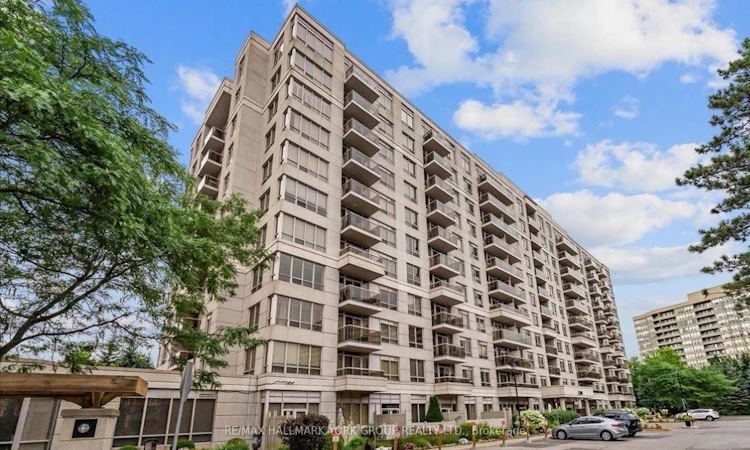
For Sale: 912-1200 The Esplanade Road N, Pickering, ON - REW
Boost your listing
Listing featured. Your listing will be featured on REW.
View featured placement
$549,900
2 + 1 bd • 2 ba • 900 - 999 sf • Apt/Condo

912 - 1200 N The Esplanade RoadPickering, ON, L1V 6V3

Town Centre
  • 2 + 1 Bed
  • 2 Bath
  • 900 - 999 Sqft
  • Apt/Condo

About this home

Welcome to luxury, comfort, and convenience in the heart of Pickering! This newly updated, bright, and impeccably maintained 2+1 bedroom, 2-bathroom condo offers an ideal layout and a true hassle-free lifestyle in a highly desirable building. New kitchen featuring quartz countertops and stainless steel appliances, plus a newly updated 3-piece ensuite bathroom in the primary suite. Enjoy seamless indoor-outdoor living with a walkout to your private, south-facing balcony. Underground parking space, along with an owned storage locker. Condo fees include ALL utilities plus high-speed Rogers Ignite Internet and Cable TV. 24-hour gatehouse security for total peace of mind, an outdoor swimming pool with BBQ/seating areas, fully equipped gym, locker rooms with saunas, and large party/recreation rooms complete with a kitchenette, pool table, and library. Steps from everything Pickering has to offer-Pickering Town Centre mall, beautiful parks, transit, Pickering Recreation Complex, public library, grocery stores, and vibrant dining options. Commuters will love the easy short walk to the Pickering GO Station and quick highway access. Ready for you to move in and enjoy!
Listed by: Chris Seney, Salesperson, RE/MAX HALLMARK YORK GROUP REALTY LTD.

Home facts and features

Price details
List Price
Gross Taxes for 2026
$3,736
Strata Maintenance Fees
$894
Home facts
Bedrooms
2 + 1
Full Bathrooms
2
Parking Spaces
1
Parking Details
Underground
Property Type
Apt/Condo
Exterior Finish
Concrete
Heating Type
Fan Coil, Gas
Cooling
Central Air
Features
In-Suite Laundry
Amenities
Building Insurance Included, CAC Included, Common Elements Included
Community
Agent details
Primary Agent
Chris Seney
Primary Broker
RE/MAX HALLMARK YORK GROUP REALTY LTD.
Listing details
Days on REW
1 Day
MLS® Number
E13870436
Source
Toronto Real Estate Board
Is this your listing? Help it to stand out.

Mortgage Calculator

Estimated Payments
Purchase Price
Mortgage Total
Down Payment
Amortization
25 Years
Interest Rate
3.99%

Connect with our mortgage partner

Frank Mortgage

Frank Mortgage

Canada's No Fee Mortgage Marketplace

Online mortgage broker offering quick and simple access to Canada's top lenders – compare rates and complete your mortgage in a secure online environment

Connect with a mortgage expert

The displayed rates are provided as guidance only, are not guaranteed, or are to be considered an approval of credit. Approval will be based solely on your personal situation. You are encouraged to speak with a Mortgage Professional for the most accurate information and to determine your eligibility.

Property Insights

Glengrove Public School
  • Public
  • JK - 8
Bayview Heights Public School
  • Public
  • JK - 8
Vaughan Willard Public School
  • Public
  • JK - 8
Maple Ridge Public School
  • Public
  • JK - 8
St Isaac Jogues Catholic School
  • Catholic
  • JK - 8
Brock Elementary School
  • Private
  • JK - 6
Pine Ridge Secondary School
  • Public
  • 9 - 12
William Dunbar Public School
  • Public
  • JK - 8
Sir John A Macdonald Public School
  • Public
  • JK - 8
Valley Farm Public School
  • Public
  • JK - 8
School catchments and distances are intended to be used as reference only. To verify enrolment eligibility for a property, contact the school directly.Report Incorrect Info
Listing data is subject to copyright, disclaimer, and additional requirements from the data provider. See our Terms of Use for terms applicable to this listing. Listing data was last updated on 2026-10-07.
We use cookies and other technologies for functionality, security, and to provide you with a personalized experience on our online services. By continuing to use our online services, you agree to our Privacy Policy and Terms of Use. For information on how to adjust your privacy settings, visit our Cookie Policy.
Dismiss

