For Sale: 91 Wolfe Trail, Tiny, ON - REW
Boost your listing
Listing featured. Your listing will be featured on REW.
View featured placement
$949,900
5 bd 3 ba 1500 - 1999 sf House

91 Wolfe TrailTiny, ON, L9M 0H7

Rural Tiny
  • 5 Bed
  • 3 Bath
  • 1500 - 1999 Sqft
  • House

About this home

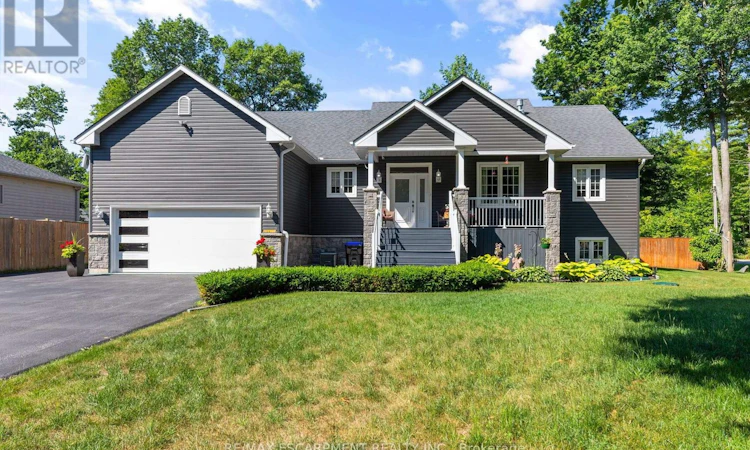
Welcome to 91 Wolfe Trail, an exceptional raised bungalow nestled in the heart of Tiny Township. Built in 2012, this beautifully upgraded home offers the perfect blend of modern luxury and peaceful rural living, just minutes from the shores of Georgian Bay.The bright and spacious main level features three generous bedrooms, two full bathrooms, and a convenient laundry room. The impressive family room is highlighted by soaring 16-foot vaulted ceilings, rich hardwood flooring, and a cozy natural gas fireplace, creating the perfect space for relaxing or entertaining.The designer white kitchen is sure to impress, featuring solid slab quartz countertops and matching backsplash, a large centre island, premium finishes, and LED lighting throughout. Step directly from the kitchen to the beautifully landscaped, fully fenced backyard, complete with a fire pit, stamped concrete patio and walkway, and an underground sprinkler system-ideal for outdoor gatherings and family enjoyment.The fully finished lower level boasts 9-foot ceilings and excellent in-law suite potential, offering two additional bedrooms, a full 3-piece bathroom, a second kitchen, a bright living area, and another fireplace.Car enthusiasts, hobbyists, and tradespeople will appreciate the oversized, fully insulated and heated garage featuring a remarkable 20-foot ceiling capable of accommodating a vehicle lift or mezzanine loft, along with a second installed natural gas line for future expansion.Enjoy the convenience of municipal water and natural gas while embracing the tranquility of country living in one of Tiny Township's most desirable neighbourhoods. This thoughtfully upgraded home offers exceptional value, versatile living space, and a lifestyle you'll love. (id:63626)
Listed by: SCOTT K.T. ASTAPHAN, Broker, RE/MAX Escarpment Realty Inc.

Home facts and features

Price details
List Price
Gross Taxes for 2026
$3,600
Home facts
Bedrooms
5
Full Bathrooms
3
Parking Spaces
8
Parking Details
Attached Garage, Garage
Property Type
House
Depth
150.5 feet
Frontage
100.1 feet
Title
Freehold
Style
Raised bungalow
Exterior Finish
Stone, Vinyl siding
Heating Type
Forced air, Natural gas
Cooling
Central air conditioning
Basement Details
Finished, Full
Features
Level lot
Appliances
Dishwasher, Dryer, Garage door opener remote(s), Microwave, Refrigerator, Stove, Washer, Whirlpool
Community
Agent details
Primary Agent
Primary Broker
RE/MAX Escarpment Realty Inc.
Listing details
Days on REW
7 Days
MLS® Number
S13554032
Source
Canadian Real Estate Association

Is this your listing? Help it to stand out.

Mortgage Calculator

Estimated Payments
Purchase Price
Mortgage Total
Down Payment
Amortization
25 Years
Interest Rate
3.99%

Connect with our mortgage partner

REW Money

REW Money

REW Money

Connect with a mortgage expert

The displayed rates are provided as guidance only, are not guaranteed, or are to be considered an approval of credit. Approval will be based solely on your personal situation. You are encouraged to speak with a Mortgage Professional for the most accurate information and to determine your eligibility.

Property Insights

ÉÉC Sainte-Croix
  • Catholic
  • JK - 8
School catchments and distances are intended to be used as reference only. To verify enrolment eligibility for a property, contact the school directly.Report Incorrect Info
Listing data is subject to copyright, disclaimer, and additional requirements from the data provider. See our Terms of Use for terms applicable to this listing. Listing data was last updated on 2026-07-18.

