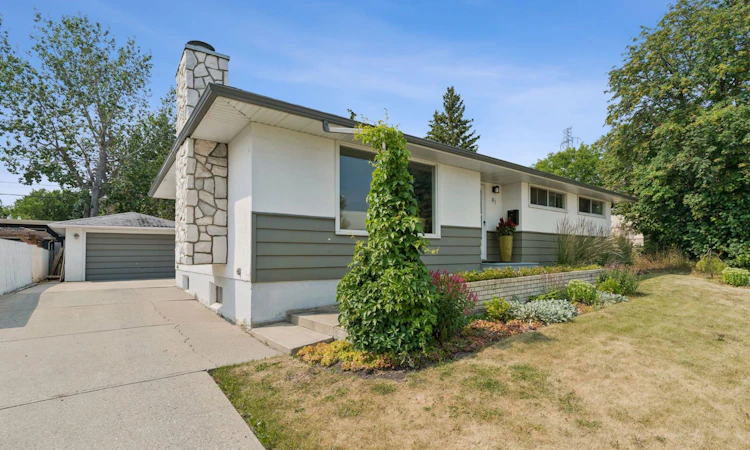
For Sale: 91 Winslow Crescent SW, Calgary, AB - REW
Boost your listing
Listing featured. Your listing will be featured on REW.
View featured placement
$699,000
4 bd 3 ba 1142 sf House

91 Winslow Crescent SWCalgary, AB, T3C 2R3

Westgate
  • 4 Bed
  • 3 Bath
  • 1142 Sqft
  • House

About this home

Welcome to inner city living on a huge pie lot! Only a 10 minute drive to downtown making a short commute, or 15 minute walk to the C-Train and leave your car at home in 1 of your 6 parking spots! Located on a low traffic crescent with mature tree coverage. Tucked away in the corner of the crescent, this expansive pie lot offers a front driveway which stretches all the way back to the double car garage. Plenty of space to park inside or out. Front driveways are very rare in this community. The private backyard setting hosts a large stone patio area which doubles as a back yard ice rink in the winter and a basket ball court in the summer! The patio opens up to the massive lawn area where you can host all sorts of games or roast marshmallows over a fire. The massive lot offers tons of space for all the family members, it’s currently set up with a Man cave in the garage, a She Shed on the side of the house, and a beautiful green house in the rear. Enjoy the yard year round with beautiful mature trees lining the lot, and a rear alley separating you from the rear neighbours. This renovated bungalow shows pride of ownership as soon as you open the front door and step onto the ceramic tile entry and the beautifully maintained original hard wood. The completely renovated kitchen offers ample counter space and modern kitchen cabinetry with a gorgeous farm sink looking out the window to your back yard. The large open living room features a wood burning fireplace and opens up to a formal dining room. There are 1 and half bathrooms on this level, the half bath is an ensuite to the Primary and there are 2 more bedrooms on this level. The finished basement offers a large rec area used as an additional living room and gym, as well as a guest bedroom (window not egress) complete with cheater bathroom ensuite which is accessible from the bedroom or the main living area. The spacious mechanical room and laundry area finish up the basement level. Westgate has so much to offer within the community itself. There are plenty of options for walkable schools right in the community itself; Westgate Elementary (French Immersion), and Vincent Massey School (English Middle School). The two neighbouring communities offer two more schools within walking distance, Wildwood Elementary (English) and St. Michael School (Catholic Elementary). The Westgate Community centre is centrally located and hosts events throughout the year. There is an outdoor rink complete with lights and boards for winter fun, a large park for all ages of children and brand new baseball fields just installed right beside the community centre. Edworthy Dog park is just a few minutes walk away as well as Edwothy park which offers an abundance of nature with paved river trails and it’s own hiking area the Douglas Fir Trail. There are multiple access points to the community as well as main arteries like Sarcee Trail, Bow Trail and 17th Ave. This allow quick access to Stoney Trail both South and North, Hwy 1 West
Listed by: Lovey Chahal, RE/MAX Complete Realty

Home facts and features

Price details
List Price
Home facts
Bedrooms
4
Full Bathrooms
2
Partial Bathrooms
1
Parking Spaces
2
Property Type
House
Lot Size
6970 ft²
Frontage
60.63 ft
Year Built
Built in 1958 (68 yrs old)
Style
Bungalow
Heating Type
Forced Air
Basement Details
Full
Features
Back Yard, Basketball Court, Breakfast Bar, Closet Organizers, Fire Pit, Front Yard, In Basement, Landscaped, Lawn, Many Trees, Park, Pie Shaped Lot, Private Yard, Schools Nearby, Sidewalks, Street Lights, Treed, Walking/bike Paths, Wired For Sound, Wood Burning
Amenities
Playground
Appliances
Dishwasher, Dryer, Garage Control(s), Microwave Hood Fan, Refrigerator, Stove, Washer, Water Softener, Window Coverings
Community
Agent details
Primary Agent
Primary Broker
RE/MAX Complete Realty
Listing details
Days on REW
1 Day
MLS® Number
A2335887
Source
Pillar 9
Board
Calgary Real Estate Board
Is this your listing? Help it to stand out.

Mortgage Calculator

Estimated Payments
Purchase Price
Mortgage Total
Down Payment
Amortization
25 Years
Interest Rate
3.99%

Connect with our mortgage partner

Glenn Jorgensen

Glenn Jorgensen

EBS Modern Mortgage Group

No Fees, Great Rates - 15 minutes with us, could save you thousands.

Connect with a mortgage expert

The displayed rates are provided as guidance only, are not guaranteed, or are to be considered an approval of credit. Approval will be based solely on your personal situation. You are encouraged to speak with a Mortgage Professional for the most accurate information and to determine your eligibility.

Property Insights

Wildwood School
  • n/a
  • -
  • In Catchment
Westgate School
  • n/a
  • -
  • In Catchment
St. Michael School
  • n/a
  • -
  • In Catchment
Vincent Massey School
  • n/a
  • -
  • In Catchment
Rosscarrock School
  • n/a
  • -
  • In Catchment
Westbrook Outreach Centre
  • n/a
  • -
  • In Catchment
Calgary Quest School
  • n/a
  • -
  • In Catchment
Alex Ferguson School
  • n/a
  • -
  • In Catchment
St. Joan Of Arc Elementary/Junior High School
  • n/a
  • -
  • In Catchment
A. E. Cross School
  • n/a
  • -
  • In Catchment
School catchments and distances are intended to be used as reference only. To verify enrolment eligibility for a property, contact the school directly.Report Incorrect Info
Listing data is subject to copyright, disclaimer, and additional requirements from the data provider. See our Terms of Use for terms applicable to this listing. Listing data was last updated on 2026-08-08.
We use cookies and other technologies for functionality, security, and to provide you with a personalized experience on our online services. By continuing to use our online services, you agree to our Privacy Policy and Terms of Use. For information on how to adjust your privacy settings, visit our Cookie Policy.
Dismiss

