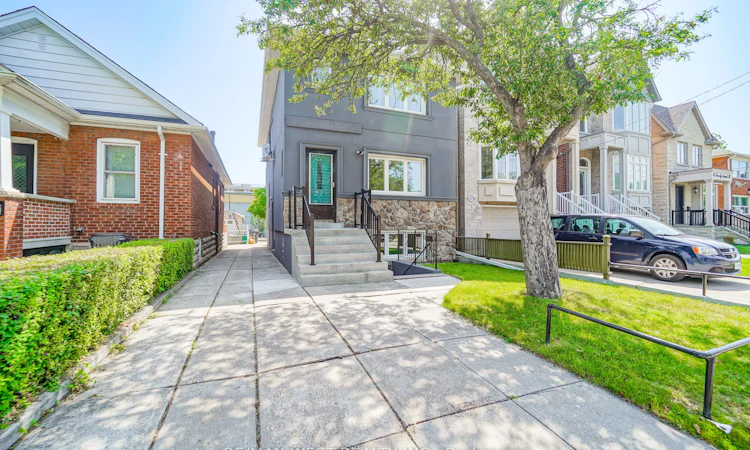
For Sale: 91 Twenty Second Street, Toronto, ON - REW
Boost your listing
Listing featured. Your listing will be featured on REW.
View featured placement
$1,600,000
4 + 1 bd 3 ba 1500 - 2000 sf Triplex

91 Twenty Second StreetToronto, ON, M8V 3M3

New Toronto
  • 4 + 1 Bed
  • 3 Bath
  • 1500 - 2000 Sqft
  • Triplex

About this home

A Rare Opportunity To Own A Thoughtfully Crafted Contemporary Residence In One Of South Etobicoke's Most Connected And Rapidly Evolving Communities. The Vacant Legal Purpose-Built Triplex Was Designed To Adapt To A Wide Range Of Living Arrangements. This Exceptional Home Offers Endless Possibilities For End Users, Extended Families, Or Those Seeking Flexible Income Potential. Large Fire Egress Windows Throughout. Potential For Laneway Suite Or Rear Addition.Featuring 4 Spacious Bedrooms Plus An Additional Lower-Level 1 Bedroom Suite And 3 Beautifully Finished Bathrooms, The Layout Was Carefully Planned To Create Privacy, Comfort, And Functionality Across Every Floor. Renovated To The Studs ('25-'26) With Superior Craftsmanship And Efficiency In Mind, The Home Showcases Advanced Insulation And Acoustic Separation, Delivering Comfort And Quiet Throughout. Elegant Finishes Include Luxury Flooring, Designer Lighting, Custom Millwork, Large Sun-Filled Windows, And Hotel-Inspired Bathrooms. The Main Floor Impresses With 2 Bedrooms, 1 Bath, Open-Concept Principal Rooms, A Stunning Kitchen Complete With Quartz Counters And Premium Stainless Steel Appliances. The Upper Floor Mirrors The Main Level 2 Bed 1 Bath With Minor Suitable Changes. The Fully Finished Above Grade Windows Lower Level Offers Independent Living With Its Own Kitchen, Bedroom, Heated Floor Bathroom, And Separate Entrance. All 3 Units With Separate Entrances, Separate Laundry & Hydro Meter. Set On An Oversized Property With Extensive Parking Capacity For Multiple Vehicles, Driveway In Front And Rear Street Access As Well. VERY RARE. Ideally Located Moments From The Waterfront, Humber College, Transit, GO Access, Major Routes, Parks, Trails, And Some Of The Area's Most Popular Local Amenities. A Truly Unique Offering Combining Design, Functionality, And Long-Term Potential In A Prime West Toronto Setting. Some photos are virtually staged.
Listed by: Frank Leo, Broker, RE/MAX WEST REALTY INC.

Home facts and features

Price details
List Price
Gross Taxes for 2025
$5,264
Home facts
Bedrooms
4 + 1
Full Bathrooms
3
Parking Spaces
7
Parking Details
Private, Lane
Property Type
Triplex
Lot Size
25 ft x 119 ft (2975 ft²)
Depth
119.0
Frontage
25.0
Exterior Finish
Stucco (Plaster)
Heating Type
Radiant, Gas
Cooling
Wall Unit(s)
Basement Details
Apartment, Separate Entrance
Community
Agent details
Primary Agent
Frank Leo
Primary Broker
RE/MAX WEST REALTY INC.
Secondary Agent
Secondary Broker
RE/MAX WEST REALTY INC.
Listing details
Days on REW
1 Day
MLS® Number
W13598078
Source
Toronto Real Estate Board
Is this your listing? Help it to stand out.

Mortgage Calculator

Estimated Payments
Purchase Price
Mortgage Total
Down Payment
Amortization
25 Years
Interest Rate
3.99%

Connect with our mortgage partner

REW Money

REW Money

REW Money

Connect with a mortgage expert

The displayed rates are provided as guidance only, are not guaranteed, or are to be considered an approval of credit. Approval will be based solely on your personal situation. You are encouraged to speak with a Mortgage Professional for the most accurate information and to determine your eligibility.

Property Insights

Lakeshore Collegiate Institute
  • Public
  • 9 - 12
Twentieth Street Junior School
  • Public
  • JK - 5
The Holy Trinity Catholic School
  • Catholic
  • K - 8
Father John Redmond Catholic Secondary School
  • Catholic
  • 9 - 12
James S Bell Junior Middle School
  • Public
  • JK - 8
St Teresa Catholic School
  • Catholic
  • JK - 8
Christ the King Catholic School
  • Catholic
  • JK - 8
New Haven Learning Centre
  • Private
  • JK - 12
Seventh Street Junior School
  • Public
  • JK - 5
Second Street Junior Middle School
  • Public
  • JK - 8
School catchments and distances are intended to be used as reference only. To verify enrolment eligibility for a property, contact the school directly.Report Incorrect Info
Listing data is subject to copyright, disclaimer, and additional requirements from the data provider. See our Terms of Use for terms applicable to this listing. Listing data was last updated on 2026-07-23.

