For Sale: 91 Mountain Ash Drive, Belleville, ON - REW
Boost your listing
Listing featured. Your listing will be featured on REW.
View featured placement
$549,000
4 bd 3 ba 1100 - 1499 sf Townhouse

91 Mountain Ash DriveBelleville, ON, K8M 0E3

  • 4 Bed
  • 3 Bath
  • 1100 - 1499 Sqft
  • Townhouse

About this home

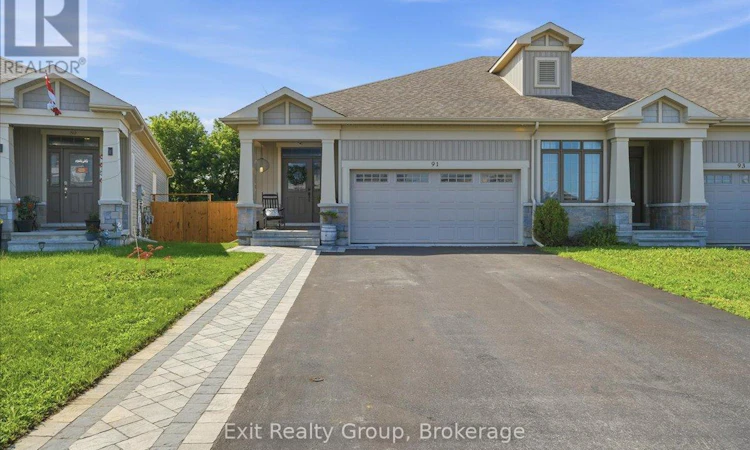
Beautifully appointed bungalow offering 2,264 sq. ft. of thoughtfully designed living space in one of Belleville's most desirable neighbourhoods. From the elegant covered front porch & interlocking stone walkway to the oversized double-car garage, this home makes an exceptional first impression. Inside, you'll love the bright open-concept layout featuring rich hardwood flooring, soaring tray ceilings & an abundance of natural light. The timeless white kitchen is the heart of the home, complete with granite countertops, stainless steel appliances, breakfast bar, spacious pantry & garburator, all overlooking the dining & living areas - perfect for entertaining family & friends. Patio doors lead to the rear deck with a natural gas BBQ hookup for effortless outdoor dining & additional stone patio on the ground level. The main floor offers two spacious bedrooms & two full bathrooms, including a beautiful primary suite & a recently updated walk-in shower in the main bath. The fully finished lower level feels like a natural extension of the home, featuring a large rec room, dedicated office space, fitness area, two additional bedrooms with oversized windows, a full bathroom, laundry area & TV hookup - ideal for guests, extended family or working from home. Beautifully maintained and completely move-in ready, this exceptional home offers the perfect combination of comfort, style & flexibility for every stage of life. FEATURES YOU'LL LOVE: 4 Bedrooms - 3 Full Bathrooms - 2,264 Sq. Ft. of Finished Living Space - 1,178 Sq. Ft. Main Floor - 1,086 Sq. Ft. Finished Lower Level - Open-Concept Layout - Hardwood Flooring Throughout Main Level - Tray Ceiling - Granite Countertops - Spacious Pantry - Breakfast Bar - Stainless Steel Appliances - Garburator - Walk-In Shower - Fully Finished Lower Level - Office - Recreation Room - Fitness Area - Oversized Basement Windows - Natural Gas BBQ Hookup - Oversized Double-Car Garage - Interlocking Stone Walkway & Patio on the Ground Level. (id:63626)
Listed by: Anette Targowski, Salesperson, Exit Realty Group

Home facts and features

Price details
List Price
Gross Taxes for 2026
$4,347
Home facts
Bedrooms
4
Full Bathrooms
3
Parking Spaces
6
Parking Details
Garage, Attached Garage
Property Type
Townhouse
Title
Freehold
Style
Bungalow
Exterior Finish
Wood, Stone
Heating Type
Forced air, Natural gas
Cooling
Central air conditioning, Air exchanger
Basement Details
Finished, Full
Features
Irregular lot size
Appliances
Central Vacuum, Dishwasher, Dryer, Garage door opener, Refrigerator, Stove, Washer, Water Heater, Water Heater - Tankless
Agent details
Primary Agent
Anette Targowski
Primary Broker
Exit Realty Group
Listing details
Days on REW
1 Day
MLS® Number
X13529086
Source
Canadian Real Estate Association

Is this your listing? Help it to stand out.

Mortgage Calculator

Estimated Payments
Purchase Price
Mortgage Total
Down Payment
Amortization
25 Years
Interest Rate
3.99%

Connect with our mortgage partner

REW Money

REW Money

REW Money

Connect with a mortgage expert

The displayed rates are provided as guidance only, are not guaranteed, or are to be considered an approval of credit. Approval will be based solely on your personal situation. You are encouraged to speak with a Mortgage Professional for the most accurate information and to determine your eligibility.

Property Insights

St Theresa Catholic Secondary School
  • Catholic
  • 9 - 12
Georges Vanier Catholic School
  • Catholic
  • JK - 8
Hillcrest Public School
  • Public
  • JK - 6
Prince of Wales Public School
  • Public
  • JK - 8
Holy Rosary Catholic School
  • Catholic
  • JK - 8
Park Dale Public School
  • Public
  • JK - 8
Quinte School
  • Public
  • 9 - 12
Queen Victoria School
  • Public
  • JK - 6
Harmony Public School
  • Public
  • JK - 8
St Michael Catholic School
  • Catholic
  • JK - 8
School catchments and distances are intended to be used as reference only. To verify enrolment eligibility for a property, contact the school directly.Report Incorrect Info
Listing data is subject to copyright, disclaimer, and additional requirements from the data provider. See our Terms of Use for terms applicable to this listing. Listing data was last updated on 2026-07-06.






