For Sale: 91 Bayview Drive, Carling, ON - REW
Boost your listing
Listing featured. Your listing will be featured on REW.
View featured placement
$695,000
2 bd • 2 ba • 1100 - 1499 sf • House
91 Bayview Drive
Street ViewDirections

91 Bayview DriveCarling, ON, P0G 1G0

  • 2 Bed
  • 2 Bath
  • 1100 - 1499 Sqft
  • House

About this home

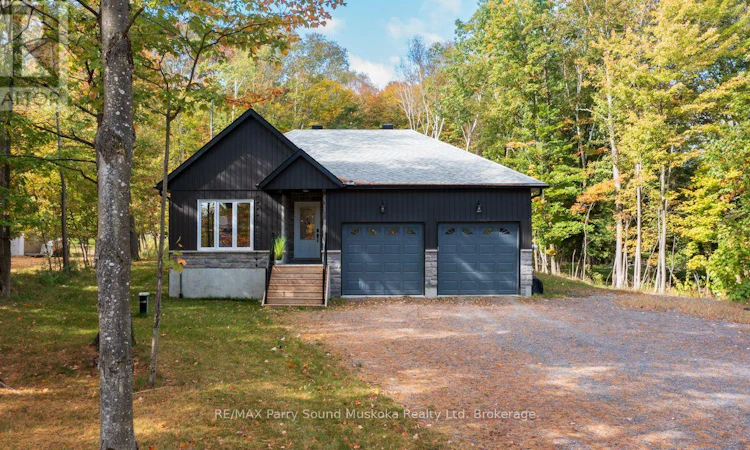
CUSTOM-BUILT 2022 BUNGALOW - FIRST TIME OFFERED! Enjoy privacy, quality and carefree country living in this immaculate 1,400+ sq. ft. home, beautifully set on a private treed property extending 296 ft deep. Bright open-concept design features LED pot lighting, engineered hardwood and designer tile. Stunning custom kitchen showcases a large centre island, quartz countertops, quality stainless appliances and induction range. Offering 2 bedrooms and 2 baths, including a spacious principal suite with walk-in closet and 5-pc ensuite, plus heated tile floors in both baths. Convenient main-floor laundry and direct garage access. Walk out to the large private deck with hot tub and relax surrounded by nature and visiting deer. Full unspoiled basement offers excellent development potential, with an oversized septic designed for 4 bedrooms. Forced-air heating with efficient heat pump, central air and Generac backup. Just a 2-minute walk to Georgian Bay for swimming, canoeing and kayaking! Desirable Bayview subdivision offers access to 5 area beaches and boat launch, with potential for a dock on Georgian Bay. Minutes to golf and just 15 minutes to Parry Sound. A rare opportunity for nearly-new living with Georgian Bay at your doorstep! (id:63626)
Listed by: HOLLY CASCANETTE, Broker, RE/MAX Parry Sound Muskoka Realty Ltd

Home facts and features

Price details
List Price
Gross Taxes for 2026
$2,064
Home facts
Bedrooms
2
Full Bathrooms
2
Parking Spaces
2
Parking Details
Attached Garage, Garage
Property Type
House
Lot Size
107 ft x 286 ft (30698 ft²)
Depth
286.9 feet
Frontage
107.0 feet
Title
Freehold
Style
Bungalow
Exterior Finish
Vinyl siding
Heating Type
Heat Pump, Electric, Propane
Cooling
Central air conditioning
Basement Details
Unfinished, Full
Features
Fireplace(s), Level
Appliances
Dishwasher, Dryer, Refrigerator, Stove, Washer
Agent details
Primary Agent
Primary Broker
RE/MAX Parry Sound Muskoka Realty Ltd
Listing details
Days on REW
4 Days
MLS® Number
X13867730
Source
Canadian Real Estate Association

Is this your listing? Help it to stand out.

Mortgage Calculator

Estimated Payments
Purchase Price
Mortgage Total
Down Payment
Amortization
25 Years
Interest Rate
3.99%

Connect with our mortgage partner

Frank Mortgage

Frank Mortgage

Canada's No Fee Mortgage Marketplace

Online mortgage broker offering quick and simple access to Canada's top lenders – compare rates and complete your mortgage in a secure online environment

Connect with a mortgage expert

The displayed rates are provided as guidance only, are not guaranteed, or are to be considered an approval of credit. Approval will be based solely on your personal situation. You are encouraged to speak with a Mortgage Professional for the most accurate information and to determine your eligibility.

Property Insights

École Primaire Onslow (Onslow)
  • n/a
  • -
  • In Catchment
École De La Vallée-Des-Voyageurs (Sainte-Marie)
  • n/a
  • -
  • In Catchment
École Au Coeur-Des-Collines (Sainte-Cécile)
  • n/a
  • -
  • In Catchment
École Secondaire Des Lacs
  • n/a
  • -
  • In Catchment
École Au Coeur-Des-Collines (La Pêche)
  • n/a
  • -
  • In Catchment
École De La Vallée-Des-Voyageurs (Notre-Dame-De-La-Joie)
  • n/a
  • -
  • In Catchment
École Primaire Wakefield (Centre De Plein Air Wakefield)
  • n/a
  • -
  • In Catchment
École Primaire Wakefield
  • n/a
  • -
  • In Catchment
École Des Tournesols (Tournesols, Des)
  • n/a
  • -
  • In Catchment
École Des Tournesols (Nouvelle École Primaire À Gatineau)
  • n/a
  • -
  • In Catchment
School catchments and distances are intended to be used as reference only. To verify enrolment eligibility for a property, contact the school directly.Report Incorrect Info
Listing data is subject to copyright, disclaimer, and additional requirements from the data provider. See our Terms of Use for terms applicable to this listing. Listing data was last updated on 2026-10-10.
We use cookies and other technologies for functionality, security, and to provide you with a personalized experience on our online services. By continuing to use our online services, you agree to our Privacy Policy and Terms of Use. For information on how to adjust your privacy settings, visit our Cookie Policy.
Dismiss

