For Sale: 91-70 Bluewater Avenue, Norfolk County, ON - REW
Boost your listing
Listing featured. Your listing will be featured on REW.
View featured placement
$184,900
1 bd 1 ba 560 sf Mfd/Mobile Home
$184,900

91 - 70 Bluewater AvenueNorfolk County, ON, N0E 1P0

  • 1 Bed
  • 1 Bath
  • 560 Sqft
  • Mfd/Mobile Home

About this home

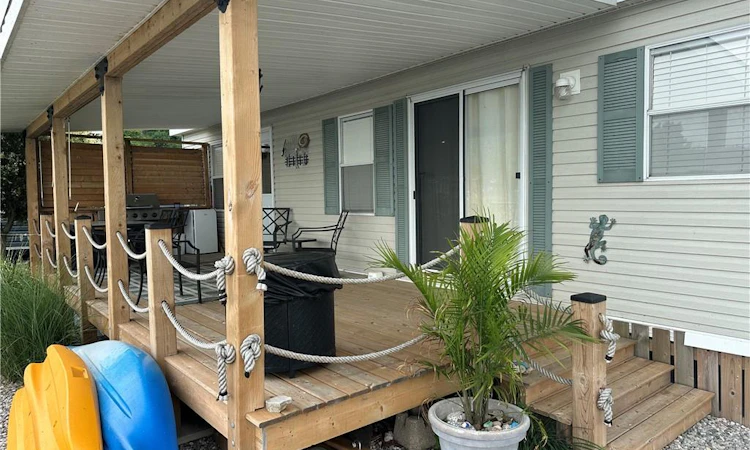
Wake up to breathtaking views of Long Point Bay from this beautifully furnished waterfront park model on the shores of Lake Erie, complete with a private dock for easy boating, fishing, kayaking, or simply enjoying life on the water. The bright, open-concept layout features a spacious living area, well-appointed kitchen, 4-piece bathroom, and a comfortable primary bedroom with a queen bed. The living area offers additional sleeping space with a room divider for privacy, plus both queen and king pull-out sofas, making it ideal for family and guests. Custom blinds add style and comfort throughout. Step outside to the expansive 10’ x 30’ covered deck with a new roof (2024), privacy screen, and spectacular panoramic views of Long Point Bay—the perfect place to relax, entertain, or enjoy unforgettable sunsets. Located in the former Booth’s Harbour Resort, this waterfront retreat is just minutes from Long Point’s sandy beaches, marinas, restaurants, local shops, wineries, and the renowned Long Point UNESCO World Biosphere Reserve, celebrated for its exceptional natural beauty, birdwatching, and outdoor recreation. Whether you enjoy boating, fishing, hiking, or simply unwinding by the water, this is the perfect seasonal getaway. The 2026 seasonal fees are included in the purchase price, allowing you to start enjoying the Lake Erie lifestyle right away. Seasonal May - October
Listed by: Rose Ravin, Peak Peninsula Realty Brokerage Inc.

Home facts and features

Price details
List Price
$184,900
Home facts
Bedrooms
1
Full Bathrooms
1
Parking Spaces
2
Property Type
Mfd/Mobile Home
Year Built
Built in 2002 (24 yrs old)
Heating Type
Forced Air-Propane
Cooling
Window Unit(s)
Features
Access To Water, Breakwater, Ceiling Fan(s), Direct Waterfront, Electric, Lake, Recreational Area, Seasonal Living
Appliances
Bar Fridge, Deck Box, Dock (4'x 24’), Outside Roller Blinds, Patio Furniture, Picnic Table, Propane Bbq, Propane Firepit, Refrigerator, Shed, Stove
Agent details
Primary Agent
Primary Broker
Peak Peninsula Realty Brokerage Inc.
Secondary Agent
Secondary Broker
Peak Peninsula Realty Brokerage Inc.
Listing details
Days on REW
7 Days
Property Views
29
MLS® Number
40845865
Source
Information Technology Systems Ontario
Board
Cornerstone Association of REALTORS®
Is this your listing? Help it to stand out.

Mortgage Calculator

Estimated Payments
Purchase Price
Mortgage Total
Down Payment
Amortization
25 Years
Interest Rate
3.99%

The displayed rates are provided as guidance only, are not guaranteed, or are to be considered an approval of credit. Approval will be based solely on your personal situation. You are encouraged to speak with a Mortgage Professional for the most accurate information and to determine your eligibility.

Property Insights

École Communautaire Ernest-Lang
  • n/a
  • K - 8
  • In Catchment
Saint Mary's Academy
  • n/a
  • K - 12
  • In Catchment
École Saint-Jacques
  • n/a
  • K - 8
  • In Catchment
Carrefour De La Jeunesse
  • n/a
  • K - 8
  • In Catchment
Cité Des Jeunes
  • n/a
  • 9 - 12
  • In Catchment
École Notre-Dame
  • n/a
  • K - 8
  • In Catchment
Cité Des Jeunes A.-M.-Sormany
  • n/a
  • 9 - 12
  • In Catchment
Milltown Elementary School
  • n/a
  • K - 5
  • In Catchment
St. Stephen Middle School
  • n/a
  • 6 - 8
  • In Catchment
St. Stephen Elementary School
  • n/a
  • K - 5
  • In Catchment
School catchments and distances are intended to be used as reference only. To verify enrolment eligibility for a property, contact the school directly.Report Incorrect Info
Listing data is subject to copyright, disclaimer, and additional requirements from the data provider. See our Terms of Use for terms applicable to this listing. Listing data was last updated on 2026-07-14.

