For Sale: 909 Tamarac Street, Cayuga, ON - REW
Boost your listing
Listing featured. Your listing will be featured on REW.
View featured placement
$474,900
3 + 0 bd • 2 ba • 1384 sf • House

909 Tamarac StreetCayuga, ON, N1A 2E5

  • 3 + 0 Bed
  • 2 Bath
  • 1384 Sqft
  • House

About this home

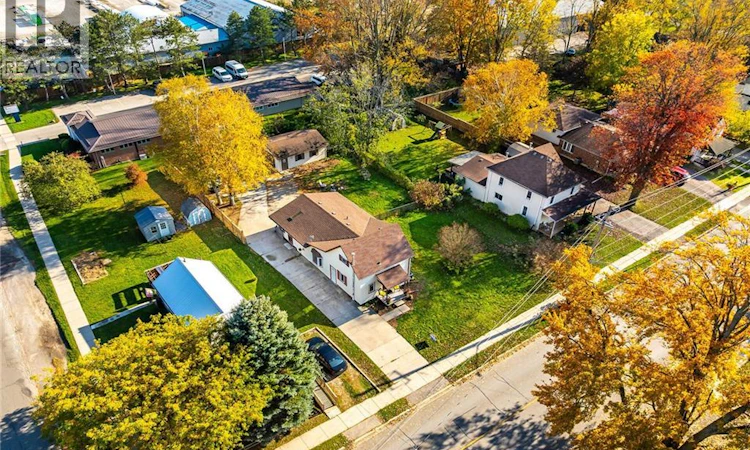
Attractive 1.5 storey century style residential dwelling (circa 1890) plus 1992 constructed 440sf detached garage positioned proudly on 72ft x 150ft serviced lot (0.25 acre) featuring concrete driveway extending past house to large concrete pad in the extra deep fenced rear yard. The well maintained dwelling introduces 1,156sf of main level living area, 227sf upper level loft plus 302sf partial basement incs accessible crawl space under rest of the house. Inviting front landing provides entry to foyer & dining room - leads past roomy guest bedroom incorporating laundry station tucked conveniently in cupboard/closet - on to well equipped kitchen sporting pine cabinetry, all appliances incs newer stainless steel dishwasher - design flows effortlessly by updated 4pc bath-2019 to comfortable living room enjoying the warm ambience of n/gas fireplace - continues to sizeable primary bedroom - completed with beautiful family/sun room addition-1985 offering multiple windows & patio door back yard walk-out. Tastefully finished loft bedroom comes with 3pc jacuzzi bath room & abundance of knee wall storage. Service style basement houses n/gas furnace-2014, rental water heater, upgraded 100 amp hydro panel *breakers*, water meter & sump pump. Back Yard Mechanics or Hobbyists will appreciate the 18ft x 24ft vinyl sided garage situated an attractive distance from the home features concrete flooring, hydro, roll-up garage door & man door walk-out. Offers close proximity to Hospital, schools, churches, arena/rec centre, downtown shops, eateries, east side shopping centres & Grand River park with public boat launch. 45-50 minute commute to Hamilton, Stoney Creek & QEW. Desired extras - central air, new vinyl plank flooring thru-out main level-2021, all windows replaced (except 1 bedroom window)-2019 & half new roof shingles-2018. This Dunnville “Darling” is perfect for 1st time Buyers or refreshingly affordable for Retirees on fixed incomes! (id:63626)
Listed by: Peter R. Hogeterp, Salesperson, RE/MAX Escarpment Realty Inc.

Home facts and features

Price details
List Price
Gross Taxes for 2026
$2,807
Home facts
Bedrooms
3
Full Bathrooms
2
Parking Spaces
5
Parking Details
Detached Garage
Property Type
House
Lot Size
72 ft x 0 ft (0 ft²)
Depth
Frontage
72.0 feet
Year Built
Built in 1890 (136 yrs old)
Title
Freehold
Style
Other
Exterior Finish
Vinyl siding
Heating Type
Forced air, Natural gas
Cooling
Central air conditioning
Basement Details
Partially finished, Partial
Features
Skylight, Smoke Detectors, Sump Pump
Appliances
Dishwasher, Dryer, Gas stove(s), Microwave, Refrigerator, Washer, Window Coverings
Agent details
Primary Agent
Primary Broker
RE/MAX Escarpment Realty Inc.
Listing details
Days on REW
1 Day
MLS® Number
40871495
Source
Canadian Real Estate Association
Is this your listing? Help it to stand out.

Mortgage Calculator

provided by REW Digital Ltd
Estimated Payments
Purchase Price
Mortgage Total
Down Payment
Amortization
25 Years
Interest Rate
3.99%

Connect with our mortgage partner

Frank Mortgage

Frank Mortgage

Canada's No Fee Mortgage Marketplace

Online mortgage broker offering quick and simple access to Canada's top lenders – compare rates and complete your mortgage in a secure online environment

Connect with a mortgage expert

The displayed rates are provided as guidance only, are not guaranteed, or are to be considered an approval of credit. Approval will be based solely on your personal situation. You are encouraged to speak with a Mortgage Professional for the most accurate information and to determine your eligibility.

Property Insights

Fairview Avenue Public School
  • Public
  • JK - 8
St. Michael's School
  • Catholic
  • JK - 8
Dunnville Secondary School
  • Public
  • 9 - 12
Thompson Creek Elementary School
  • Public
  • JK - 8
Grandview Central Public School
  • Public
  • JK - 8
School catchments and distances are intended to be used as reference only. To verify enrolment eligibility for a property, contact the school directly.Report Incorrect Info
Listing data is subject to copyright, disclaimer, and additional requirements from the data provider. See our Terms of Use for terms applicable to this listing. Listing data was last updated on 2026-10-23.
We use cookies and other technologies for functionality, security, and to provide you with a personalized experience on our online services. By continuing to use our online services, you agree to our Privacy Policy and Terms of Use. For information on how to adjust your privacy settings, visit our Cookie Policy.
Dismiss