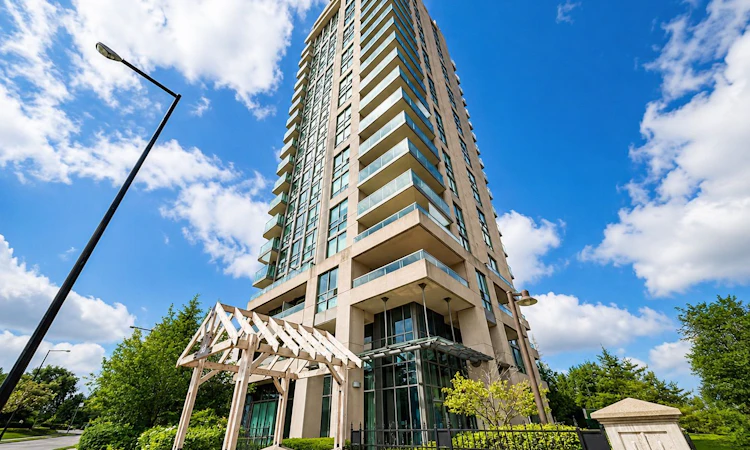
For Sale: 908-68 Grangeway Avenue, Toronto, ON - REW
Boost your listing
Listing featured. Your listing will be featured on REW.
View featured placement
$499,999
2 + 1 bd 2 ba 800 - 899 sf Apt/Condo

908 - 68 Grangeway AvenueToronto, ON, M1H 0A1

Woburn
  • 2 + 1 Bed
  • 2 Bath
  • 800 - 899 Sqft
  • Apt/Condo

About this home

Welcome To This Bright And Well-maintained 2-bedroom Plus Den Condominium Located In The Heart Of Scarborough Town Centre. Offering A Functional Layout. The Thoughtfully Designed Layout Features Bright And Spacious Living Areas, While The Versatile Den Provides The Flexibility To Serve As A Home Office, Study, Nursery, Or Additional Sleeping Space To Suit Your Lifestyle. Recent Upgrades Enhance The Home's Modern Appeal, Including New 72-hour Waterproof Laminate Flooring Throughout, Contemporary Ceiling Light Fixtures, And A Smooth Ceiling Finish Following The Removal Of The Original Popcorn Ceiling. These Tasteful Improvements Create A Bright, Clean, And Move-in-ready Living Environment. Situated In One Of Scarborough's Most Sought-after Communities, Residents Enjoy Exceptional Access To Transit And Daily Amenities. Mccowan Lrt Station And 24-hour Ttc Service Are Just Steps Away, While Scarborough Town Centre, Freshco, Shoppers Drug Mart, Bmo, Restaurants, Cafes, And A Variety Of Shops Are All Within Walking Distance. The Well-managed Building Is Known For Its Prime Location And Strong Demand, Making It An Excellent Choice For First-time Buyers, Growing Families, Downsizers, And Investors Alike. Maintenance Fees Include Most Major Utilities, Offering Added Value And Predictable Monthly Expenses. Fantastic Building Amenities: Guestroom, Gym, Indoor Pool, Sauna, Billiard, Video Rm, Party & Board Rms, 24 Hrs Concierge, Visitor Parking. Pets Welcome!
Listed by: Aaron Wan, Salesperson, RE/MAX REALTRON REALTY INC.

Home facts and features

Price details
List Price
Gross Taxes for 2026
$2,340
Strata Maintenance Fees
$901
Home facts
Bedrooms
2 + 1
Full Bathrooms
2
Parking Spaces
1
Parking Details
Private
Property Type
Apt/Condo
Exterior Finish
Brick
Heating Type
Forced Air, Gas
Cooling
Central Air
Features
Ensuite
Amenities
Building Insurance Included, CAC Included, Common Elements Included
Community
Agent details
Primary Agent
Aaron Wan
Primary Broker
RE/MAX REALTRON REALTY INC.
Secondary Agent
Shane Li
Secondary Broker
RE/MAX REALTRON REALTY INC.
Listing details
Days on REW
14 Days
MLS® Number
E13539690
Source
Toronto Real Estate Board
Is this your listing? Help it to stand out.

Building Information

Skyscape Condominiums, Apt/Condo in Woburn
Welcome to the luxurious Skyscape by Conservatory Group! Located in the centre of Scarborough, this wonderful newly constructed condominium is set amidst all sorts of useful amenities including the 401, LRT Subway Line and The hustle and bustle of Scarborough's Entertainment district. Whether its a fun night at... more
Units:
228
Floors:
19
Built in:
2008
Active Listings:
6

Mortgage Calculator

Estimated Payments
Purchase Price
Mortgage Total
Down Payment
Amortization
25 Years
Interest Rate
3.99%

Connect with our mortgage partner

REW Money

REW Money

REW Money

Connect with a mortgage expert

The displayed rates are provided as guidance only, are not guaranteed, or are to be considered an approval of credit. Approval will be based solely on your personal situation. You are encouraged to speak with a Mortgage Professional for the most accurate information and to determine your eligibility.

Property Insights

New Covenant Church School
  • Private
  • PS - 12
Madinatul-Uloom Academy
  • Private
  • K - 12
North Bendale Junior Public School
  • Public
  • JK - 6
Al Haadi
  • Private
  • Pre-K - 8
Madinatul Uloom Academy - Scarborough
  • Private
  • 4 - 12
MAC Al-Furqan School
  • Private
  • 5 - 8
Alive Christian Academy International
  • Private
  • K - 12
Three Fishes Christian Elementary School
  • Private
  • K - 7
St Andrews School
  • Public
  • JK - 8
St Richard Catholic School
  • Catholic
  • JK - 8
School catchments and distances are intended to be used as reference only. To verify enrolment eligibility for a property, contact the school directly.Report Incorrect Info
Listing data is subject to copyright, disclaimer, and additional requirements from the data provider. See our Terms of Use for terms applicable to this listing. Listing data was last updated on 2026-07-21.

