For Sale: 908-40 Harrisford Street, Hamilton, ON - REW
Boost your listing
Listing featured. Your listing will be featured on REW.
View featured placement
$348,900
3 bd 2 ba 1200 - 1398 sf Apt/Condo

908 - 40 Harrisford StreetHamilton, ON, L8K 6N1

Red Hill
  • 3 Bed
  • 2 Bath
  • 1200 - 1398 Sqft
  • Apt/Condo

About this home

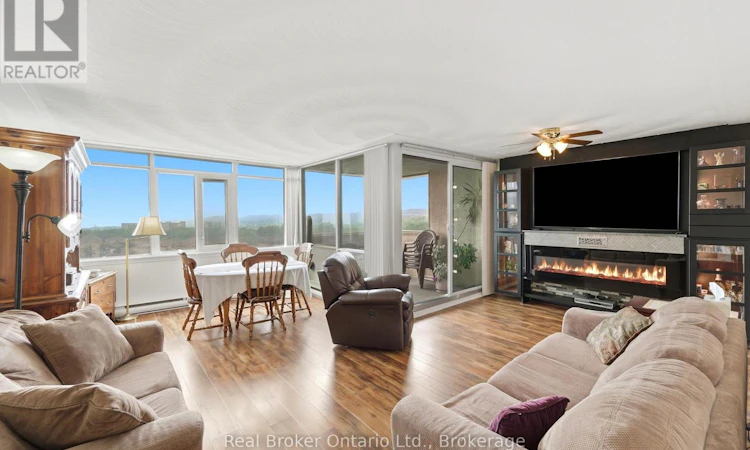
Welcome to this impressive 3-bedroom, 2 full bathroom condo offering an exceptional 1,377 sq. ft. of bright, spacious living- a rare find for condo living. Thoughtfully designed with comfort and functionality in mind, this inviting suite is filled with natural light and features generous principal rooms, large windows, beautiful views, well-proportioned bedrooms, and excellent storage throughout. The spacious layout provides an effortless flow for both everyday living and entertaining, giving you the room to truly feel at home. Start your morning with coffee while taking in the views, entertain family and friends with ease, or simply relax in the bright, sun-filled living spaces. Offering the perfect combination of space, comfort, convenience, and low-maintenance living, this home is an excellent opportunity for families, down-sizers, or anyone looking for condo living without sacrificing square footage. Residents also enjoy an outstanding collection of building amenities, including an indoor swimming pool, fitness centre, woodworking and paint room, library, games room, bicycle storage, party room, and car wash.A spacious and welcoming condo with the lifestyle and amenities to match. (id:63626)
Listed by: ANDREW GRECO, Salesperson, Real Broker Ontario Ltd.

Home facts and features

Price details
List Price
Gross Taxes for 2026
$3,924
Strata Maintenance Fees
$811 Monthly
Home facts
Bedrooms
3
Full Bathrooms
2
Parking Spaces
1
Parking Details
Garage, Underground
Property Type
Apt/Condo
Title
Condo/Strata
Exterior Finish
Concrete
Heating Type
Baseboard heaters, Electric
Features
Balcony, In suite Laundry, Storage - Locker
Appliances
Dishwasher, Microwave, Refrigerator, Stove, Window Coverings
Community
Agent details
Primary Agent
ANDREW GRECO
Primary Broker
Real Broker Ontario Ltd.
Listing details
Days on REW
11 Days
Property Views
23
MLS® Number
X13728224
Source
Canadian Real Estate Association

Is this your listing? Help it to stand out.

Mortgage Calculator

Estimated Payments
Purchase Price
Mortgage Total
Down Payment
Amortization
25 Years
Interest Rate
3.99%

Connect with our mortgage partner

REW Money

REW Money

REW Money

Connect with a mortgage expert

The displayed rates are provided as guidance only, are not guaranteed, or are to be considered an approval of credit. Approval will be based solely on your personal situation. You are encouraged to speak with a Mortgage Professional for the most accurate information and to determine your eligibility.

Property Insights

St. Luke Catholic Elementary School
  • Catholic
  • JK - 8
Elizabeth Bagshaw School
  • Public
  • JK - 8
Sir Wilfrid Laurier Public School
  • Public
  • JK - 8
Rosedale Elementary School
  • Public
  • JK - 5
Glendale Secondary School
  • Public
  • 9 - 12
Glen Echo Junior Public School
  • Public
  • JK - 5
Viscount Montgomery Public School
  • Public
  • JK - 8
Billy Green Elementary School
  • Public
  • JK - 8
Glen Brae Middle School
  • Public
  • 6 - 8
St. Eugene Catholic Elementary School
  • Catholic
  • JK - 8
School catchments and distances are intended to be used as reference only. To verify enrolment eligibility for a property, contact the school directly.Report Incorrect Info
Listing data is subject to copyright, disclaimer, and additional requirements from the data provider. See our Terms of Use for terms applicable to this listing. Listing data was last updated on 2026-09-10.
We use cookies and other technologies for functionality, security, and to provide you with a personalized experience on our online services. By continuing to use our online services, you agree to our Privacy Policy and Terms of Use. For information on how to adjust your privacy settings, visit our Cookie Policy.
Dismiss

