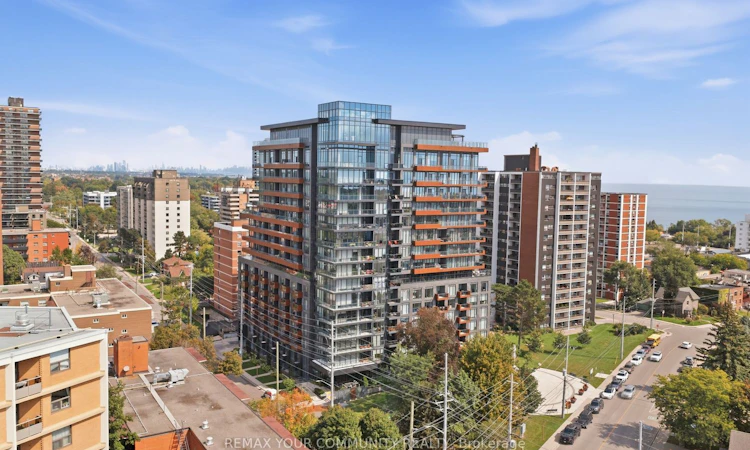
For Sale: 906-21 Park Street E, Mississauga, ON - REW
Boost your listing
Listing featured. Your listing will be featured on REW.
View featured placement
$829,999
2 + 1 bd • 2 ba • 1000 - 1199 sf • Apt/Condo
906-21 Park Street E
Street ViewDirections

906 - 21 E Park StreetMississauga, ON, L5G 1L7

Port Credit
  • 2 + 1 Bed
  • 2 Bath
  • 1000 - 1199 Sqft
  • Apt/Condo

About this home

Welcome to modern luxury in the heart of Port Credit. This light-filled condo offers 1,050 sq ft of interior living space paired with an expansive 55 sq ft private balcony, featuring prime southwest views that delivers exceptional sunsets and unobstructed lake views throughout the entire suite. Soaring 10 ft ceilings, floor-to-ceiling windows, and a split-bedroom layout that anchors the open-concept living and dining area, framing panoramic vistas of the Mississauga skyline, Credit River, and Lake Ontario. The gourmet kitchen boasts full-size cabinetry, sleek built-in appliances, and high-end modern finishes. Full-sized den includes a custom Murphy bed to seamlessly function as a third bedroom or dedicated home office. Thoughtful custom upgrades continue throughout, including built-in cabinetry in every closet and automatic blinds installed on all windows. Complete with two luxurious bathrooms, two storage lockers, and prime P1 parking located less than 30 seconds from the main road and just steps to the main elevators. This residence delivers rare convenience and everyday luxury. Premium building amenities feature a state-of-the-art fitness centre, party room, and business centre, all situated just steps from the Port Credit GO Station, waterfront trails, marina, parks, library, and vibrant local dining scene.
Listed by: Tyler Mclay, SALESPERSON, REMAX YOUR COMMUNITY REALTY

Home facts and features

Price details
List Price
Gross Taxes for 2025
$6,147
Strata Maintenance Fees
$1,143
Home facts
Bedrooms
2 + 1
Full Bathrooms
2
Parking Spaces
1
Property Type
Apt/Condo
Year Built
Built in 2026 (0 yrs old)
Exterior Finish
Concrete
Heating Type
Fan Coil, Gas
Cooling
Central Air
Features
Ensuite
Amenities
Building Insurance Included, CAC Included, Common Elements Included
Community
Agent details
Primary Agent
Tyler Mclay
Primary Broker
REMAX YOUR COMMUNITY REALTY
Listing details
Days on REW
49 Days
Property Views
15
MLS® Number
W13787926
Source
Toronto Real Estate Board
Is this your listing? Help it to stand out.

Mortgage Calculator

provided by REW Digital Ltd
Estimated Payments
Purchase Price
Mortgage Total
Down Payment
Amortization
25 Years
Interest Rate
3.99%

Connect with our mortgage partner

Frank Mortgage

Frank Mortgage

Canada's No Fee Mortgage Marketplace

Online mortgage broker offering quick and simple access to Canada's top lenders – compare rates and complete your mortgage in a secure online environment

Connect with a mortgage expert

The displayed rates are provided as guidance only, are not guaranteed, or are to be considered an approval of credit. Approval will be based solely on your personal situation. You are encouraged to speak with a Mortgage Professional for the most accurate information and to determine your eligibility.

Property Insights

Riverside Public School
  • Public
  • JK - 8
Forest Avenue Public School
  • Public
  • JK - 6
Kenollie Public School
  • Public
  • JK - 6
Port Credit Secondary School
  • Public
  • 9 - 12
Mentor College
  • Private
  • JK - 12
Mineola Public School
  • Public
  • JK - 6
Mentor College Primary Campus
  • Private
  • JK - 12
St Luke Catholic Elementary School
  • Catholic
  • JK - 8
Blyth Academy Mississauga - Adamson
  • Private
  • 11 - 12
Queen Elizabeth Senior Public School
  • Public
  • 6 - 8
School catchments and distances are intended to be used as reference only. To verify enrolment eligibility for a property, contact the school directly.Report Incorrect Info
Listing data is subject to copyright, disclaimer, and additional requirements from the data provider. See our Terms of Use for terms applicable to this listing. Listing data was last updated on 2026-11-03.
We use cookies and other technologies for functionality, security, and to provide you with a personalized experience on our online services. By continuing to use our online services, you agree to our Privacy Policy and Terms of Use. For information on how to adjust your privacy settings, visit our Cookie Policy.
Dismiss