For Sale: 906-18 Lee Centre Drive, Toronto, ON - REW
Boost your listing
Listing featured. Your listing will be featured on REW.
View featured placement
$499,900
4 bd 2 ba 1200 - 1399 sf Apt/Condo
906-18 Lee Centre Drive
Street ViewDirections

906 - 18 Lee Centre DriveToronto, ON, M1H 3H5

Woburn
  • 4 Bed
  • 2 Bath
  • 1200 - 1399 Sqft
  • Apt/Condo

About this home

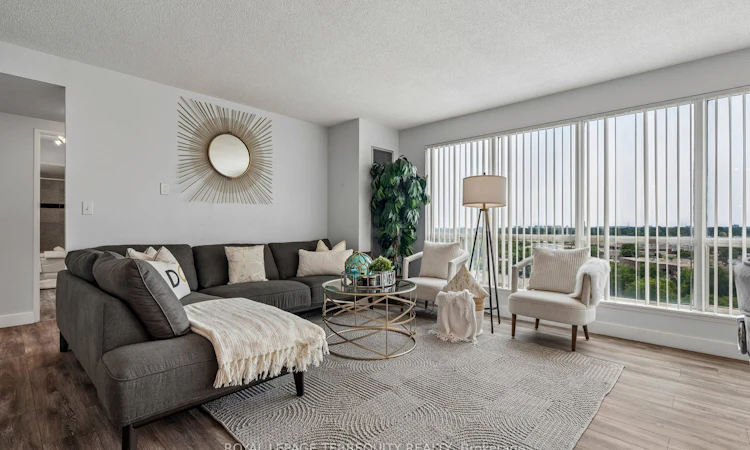
Stunningly beautiful sought-after 9th floor corner suite at Hillsborough Court (Tower 1) offering 1,308 sq ft of remodelled living space with 4 bedrooms, 1 owned parking spot, and a locker.This reimagined, remodelled open-concept layout is designed for both everyday living and entertaining, anchored by a sleek breakfast bar and gleaming quartz countertops. The kitchen is finished with an undermount double stainless steel sink, glass mosaic backsplash, and stainless steel appliances - a chef-inspired space that flows seamlessly into the living and dining areas.Enjoy south-east exposure with floor-to-ceiling windows flooding the space with natural light, overlooking the building's elegant circular driveway entrance. Laminate flooring runs throughout the suite rendering it carpet-free for a clean, modern, low-maintenance finish.The primary bedroom boasts a rare 180-degree panoramic view, mirrored closet doors, and a private en-suite washroom. A second full 4-piece washroom services bedrooms 2 throgh 4. Suite 906 is equiped with a walk-in storage room in addition to the owned locker. The ensuite laundry offers newer front loader clothes washer and dryer. Ideally located in a family-friendly neighbourhood with 10 schools within 5 km - including St. Andrews Public School, Woburn Junior Public School, and Woburn Collegiate Institute - and 4 parks (including a splash pad) within 1 km. Visible from miles this landmark building is walking distance to Scarborough Town Centre, TTC transit, and offers quick access to Highway 401. All utilities - gas, water, and hydro - are included in the maintenance fee (a great value given the suite's generous size). World-class building amenities include 24-hour concierge, indoor pool, gym, squash court, bike storage, games room, party room, library/study room, and guest suites.Click on the Virtual Tour, HoodQ Report, Room Dimensions, Floor Layout Plans, and 3D Virtual Walk-Through Tour to explore every detail of this exceptional home.
Listed by: Maroof Mohammed, Broker, ROYAL LEPAGE TERREQUITY REALTY

Home facts and features

Price details
List Price
Gross Taxes for 2026
$2,425
Strata Maintenance Fees
$1,352
Home facts
Bedrooms
4
Full Bathrooms
2
Parking Spaces
1
Parking Details
Underground
Property Type
Apt/Condo
Year Built
31 - 50 yrs old
Exterior Finish
Brick Front, Stone
Heating Type
Forced Air, Gas
Cooling
Central Air
Pool
Indoor Pool
Features
Alarm System, Carbon Monoxide Detectors, Concierge/Security, Controlled Entry, Hospital, In-Suite Laundry, Monitored, Park, Place Of Worship, Public Transit, Rec./Commun.Centre, School Bus Route, Security Guard, Security System, Smoke Detector
Amenities
Building Insurance Included, CAC Included, Common Elements Included, Concierge, Elevator, Gym, Party Room/Meeting Room, Sauna, Squash/Racquet Court
Community
Agent details
Primary Agent
Primary Broker
ROYAL LEPAGE TERREQUITY REALTY
Listing details
Days on REW
1 Day
MLS® Number
E13620402
Source
Toronto Real Estate Board
Is this your listing? Help it to stand out.

Building Information

Hillsborough Court, Apt/Condo in Woburn
Hillsborough Court at 18 Lee Centre Drive, Scarborough, Toronto – These high-rise Toronto condos were built in 1996 by Lee Corporate Centre Inc. The nearest main intersection to this Woburn condo is McCowan Rd and the 401. Spread out over 22 stories, suites at Hillsborough Court range in size from 604 to 1548... more
Units:
228
Floors:
22
Built in:
1996
Active Listings:
1

Mortgage Calculator

Estimated Payments
Purchase Price
Mortgage Total
Down Payment
Amortization
25 Years
Interest Rate
3.99%

Connect with our mortgage partner

REW Money

REW Money

REW Money

Connect with a mortgage expert

The displayed rates are provided as guidance only, are not guaranteed, or are to be considered an approval of credit. Approval will be based solely on your personal situation. You are encouraged to speak with a Mortgage Professional for the most accurate information and to determine your eligibility.

Property Insights

Alive Christian Academy International
  • Private
  • K - 12
Three Fishes Christian Elementary School
  • Private
  • K - 7
Madinatul Uloom Academy - Scarborough
  • Private
  • 4 - 12
Al Haadi
  • Private
  • Pre-K - 8
Madinatul-Uloom Academy
  • Private
  • K - 12
White Haven Junior Public School
  • Public
  • JK - 8
New Covenant Church School
  • Private
  • PS - 12
St Elizabeth Seton Catholic School
  • Catholic
  • JK - 8
Toronto Collegiate Institute
  • Private
  • 9 - 12
MAC Al-Furqan School
  • Private
  • 5 - 8
School catchments and distances are intended to be used as reference only. To verify enrolment eligibility for a property, contact the school directly.Report Incorrect Info
Listing data is subject to copyright, disclaimer, and additional requirements from the data provider. See our Terms of Use for terms applicable to this listing. Listing data was last updated on 2026-07-30.
We use cookies and other technologies for functionality, security, and to provide you with a personalized experience on our online services. By continuing to use our online services, you agree to our Privacy Policy and Terms of Use. For information on how to adjust your privacy settings, visit our Cookie Policy.
Dismiss

