For Sale: 905 Daytona Drive, Fort Erie, ON - REW
Boost your listing
Listing featured. Your listing will be featured on REW.
View featured placement
$639,000
3 bd • 2 ba • 1500 - 1999 sf • House
905 Daytona Drive
Street ViewDirections

905 Daytona DriveFort Erie, ON, L2A 4Z7

  • 3 Bed
  • 2 Bath
  • 1500 - 1999 Sqft
  • House

About this home

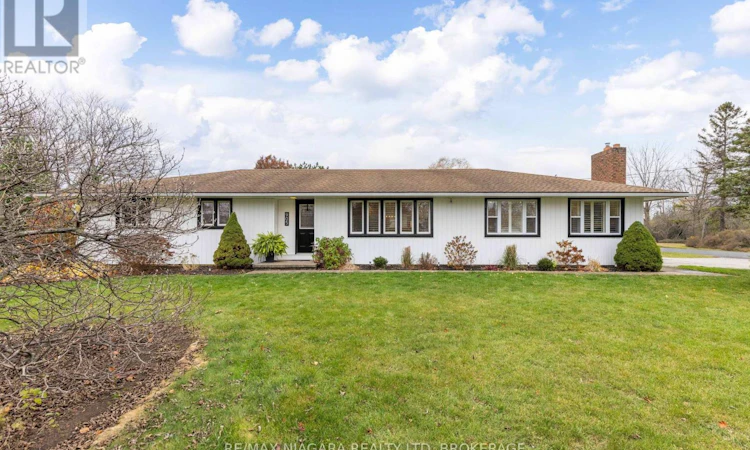
Welcome to 905 Daytona Drive, a large 3-bedroom, 2-bathroom bungalow in the heart of Crescent Park, Fort Erie. With its magazine-worthy interiors, thoughtfully curated finishes, and effortless sense of style, this home offers a perfect blend of modern sophistication and everyday comfort, all just minutes from shops, restaurants, parks, and amenities. Step inside to discover engineered hardwood flooring, a soft neutral palette, and expansive windows with California shutters. The front living room makes a statement with its striking black brick gas fireplace, decorative ceiling beams, and expansive windows. The stunning open-concept kitchen, dining, and family area is the heart of the home, designed with both style and entertaining in mind. The kitchen features granite countertops, an oversized breakfast island, stainless steel appliances, and ample cabinetry. A beautiful wood accent wall adds warmth and character to the dining area, with sliding glass doors opening to the backyard. The primary suite offers a stylish retreat with a double closet and elegant 4-piece ensuite featuring a quartz double-sink vanity and glass-enclosed shower. Two additional bedrooms with newer carpeting share a 4-piece main bath, while a dedicated laundry room adds convenience. Outside, the fully fenced backyard offers added privacy with no rear neighbours, backing onto a vacant lot. Enjoy a spacious lawn, concrete patio with gazebo, and three storage sheds, including a 10' x 14' shed added in 2023. With its sought-after Crescent Park location, thoughtful updates, and spacious single-level layout, this home is ready to move in and enjoy! (id:63626)
Listed by: Jarrett James, Broker, RE/MAX NIAGARA REALTY LTD, BROKERAGE

Home facts and features

Price details
List Price
Gross Taxes for 2026
$4,474
Home facts
Bedrooms
3
Full Bathrooms
2
Parking Spaces
4
Parking Details
No Garage
Property Type
House
Lot Size
115 ft x 125 ft (14375 ft²)
Depth
125 feet
Frontage
115.0 feet
Title
Freehold
Style
Bungalow
Exterior Finish
Vinyl siding
Heating Type
Forced air, Natural gas
Cooling
Central air conditioning
Basement Details
Crawl space
Features
Fireplace(s)
Appliances
Dishwasher, Dryer, Microwave, Refrigerator, Stove, Washer, Water Heater
Agent details
Primary Agent
Primary Broker
RE/MAX NIAGARA REALTY LTD, BROKERAGE
Secondary Agent
Brian Hodge
Secondary Broker
RE/MAX NIAGARA REALTY LTD, BROKERAGE
Listing details
Days on REW
3 Days
MLS® Number
X14192460
Source
Canadian Real Estate Association
Board
Niagara Association of REALTORS®
Is this your listing? Help it to stand out.

Mortgage Calculator

provided by REW Digital Ltd
Estimated Payments
Purchase Price
Mortgage Total
Down Payment
Amortization
25 Years
Interest Rate
3.99%

Connect with our mortgage partner

Frank Mortgage

Frank Mortgage

Canada's No Fee Mortgage Marketplace

Online mortgage broker offering quick and simple access to Canada's top lenders – compare rates and complete your mortgage in a secure online environment

Connect with a mortgage expert

The displayed rates are provided as guidance only, are not guaranteed, or are to be considered an approval of credit. Approval will be based solely on your personal situation. You are encouraged to speak with a Mortgage Professional for the most accurate information and to determine your eligibility.

Property Insights

St Philomena Catholic Elementary School
  • Catholic
  • JK - 8
Garrison Road Public School
  • Public
  • JK - 8
Peace Bridge Public School
  • Public
  • JK - 8
Our Lady of Victory Catholic Elementary School
  • Catholic
  • JK - 8
Fort Erie Secondary School
  • Public
  • 9 - 12
Ridgeway-Crystal Beach High School
  • Public
  • 9 - 12
School catchments and distances are intended to be used as reference only. To verify enrolment eligibility for a property, contact the school directly.Report Incorrect Info
Listing data is subject to copyright, disclaimer, and additional requirements from the data provider. See our Terms of Use for terms applicable to this listing. Listing data was last updated on 2026-11-20.
We use cookies and other technologies for functionality, security, and to provide you with a personalized experience on our online services. By continuing to use our online services, you agree to our Privacy Policy and Terms of Use. For information on how to adjust your privacy settings, visit our Cookie Policy.
Dismiss