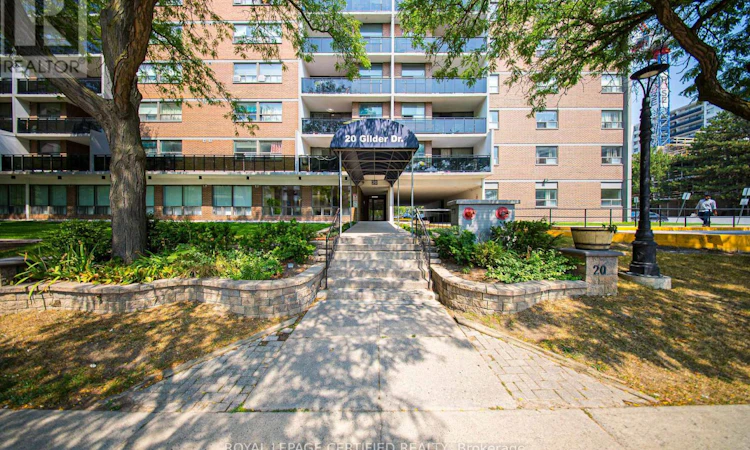
For Sale: 905-20 Gilder Drive, Toronto, ON - REW
Boost your listing
Listing featured. Your listing will be featured on REW.
View featured placement
$418,888
2 bd 1 ba 1000 - 1198 sf Apt/Condo

905 - 20 Gilder DriveToronto, ON, M1K 5E1

Eglinton East
  • 2 Bed
  • 1 Bath
  • 1000 - 1198 Sqft
  • Apt/Condo

About this home

Welcome to Unit 905 at 20 Gilder Drive a beautifully updated 2-bedroom condo offering 1,015 sq ft of bright, spacious living in the heart of Scarborough. This freshly renovated home features a brand new kitchen with quartz countertops and sleek ceramic tile flooring, perfect for modern living. Enjoy the comfort of brand new laminate flooring and fresh paint throughout, giving the space a clean, contemporary feel. The open-concept layout includes a generous living and dining area that opens onto a large, private balcony ideal for relaxing or entertaining. Both bedrooms offer large closets and plenty of natural light. The updated washroom is spotless and move-in ready with brand new vanity with mirror and toilet. Additional conveniences include an ensuite storage locker and 1 underground parking space. Located in a prime area, you're just minutes from Scarborough Town Centre, Kennedy Subway Station, and the new LRT making commuting and shopping a breeze. The well-maintained building offers great amenities including an indoor pool, sauna, and gym. Perfect for first-time buyers or investors looking for value and location. Don't miss this opportunity to own a spacious, sun-filled condo in one of Scarborough's most convenient neighborhoods! Move-In Ready! (id:63626)
Listed by: WILSON CHAN NGO, Salesperson, ROYAL LEPAGE CERTIFIED REALTY

Home facts and features

Price details
List Price
Gross Taxes for 2025
$1,071
Strata Maintenance Fees
$807 Monthly
Home facts
Bedrooms
2
Full Bathrooms
1
Parking Spaces
1
Parking Details
Garage, Detached Garage
Property Type
Apt/Condo
Title
Condo/Strata
Style
Multi-level
Exterior Finish
Brick
Heating Type
Radiant heat, Electric
Features
Balcony, Carpet Free
Community
Agent details
Primary Agent
WILSON CHAN NGO
Primary Broker
ROYAL LEPAGE CERTIFIED REALTY
Secondary Agent
JULIANA TAN NGO
Secondary Broker
ROYAL LEPAGE CERTIFIED REALTY
Listing details
Days on REW
35 Days
MLS® Number
E13454346
Source
Canadian Real Estate Association

Is this your listing? Help it to stand out.

Building Information

Gilder Green, Apt/Condo in Eglinton East
Units:
n/a
Floors:
13
Built in:
1976
Active Listings:
2

Mortgage Calculator

Estimated Payments
Purchase Price
Mortgage Total
Down Payment
Amortization
25 Years
Interest Rate
3.99%

Connect with our mortgage partner

REW Money

REW Money

REW Money

Connect with a mortgage expert

The displayed rates are provided as guidance only, are not guaranteed, or are to be considered an approval of credit. Approval will be based solely on your personal situation. You are encouraged to speak with a Mortgage Professional for the most accurate information and to determine your eligibility.

Property Insights

Jean Vanier Catholic Secondary School
  • Catholic
  • 9 - 12
Glen Ravine Junior Public School
  • Public
  • JK - 6
Walter Perry Junior Public School
  • Public
  • JK - 6
Lord Roberts Junior Public School
  • Public
  • JK - 6
Lord Roberts Public School
  • Public
  • K - 8
Grade Learning - Scarborough East
  • Private
  • 9 - 12
A+ Academy of Advancement
  • Private
  • 9 - 12
St Albert Catholic School
  • Catholic
  • JK - 8
Hunter's Glen Junior Public School
  • Public
  • JK - 6
Robert Service Senior Public School
  • Public
  • 7 - 8
School catchments and distances are intended to be used as reference only. To verify enrolment eligibility for a property, contact the school directly.Report Incorrect Info
Listing data is subject to copyright, disclaimer, and additional requirements from the data provider. See our Terms of Use for terms applicable to this listing. Listing data was last updated on 2026-07-21.

