For Sale: 904 Dame Street, London, ON - REW
Boost your listing
Listing featured. Your listing will be featured on REW.
View featured placement
$409,900
3 bd 2 ba 700 - 1099 sf House
904 Dame Street
Street ViewDirections

904 Dame StreetLondon, ON, N5Z 1M4

Hamilton Road
  • 3 Bed
  • 2 Bath
  • 700 - 1099 Sqft
  • House

About this home

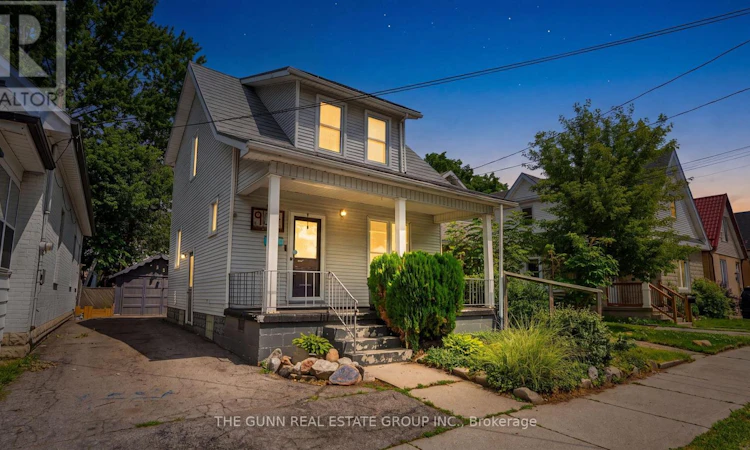
Step into a home that feels more like a curated piece of art than a standard build. Tucked away in London, this detached two-story residence is a masterclass in craftsmanship and character. From the moment you cross the threshold, the open-concept main floor captivates with intricate custom ceiling work and handcrafted cabinetry that lend a soulful, bespoke energy to every room. The heart of the home is a sun-drenched kitchen designed for effortless transitions, leading directly to an expansive rear deck and a private, fenced sanctuary. Upstairs, you'll find three comfortable bedrooms and a four-piece bath, featuring a rare and whimsical laundry chute that adds a touch of functional nostalgia. Throughout the 1,021 square feet, thoughtful upgrades and updated flooring ensure the space is as modern as it is unique. The exterior is designed for both durability and lifestyle, boasting a long-lasting metal roof and a deep-set covered front porch perfect for rainy afternoons. Beyond the main house, the detached garage has been reimagined as a versatile workshop and storage hub, while the backyard firepit creates the perfect setting for starlit gatherings. This is a rare find for those who value detail and personality over the ordinary. We invite you to experience the warmth and texture of this one-of-a-kind home in person. (id:63626)
Listed by: SCOTT GUNN, Broker of Record, THE GUNN REAL ESTATE GROUP INC.

Home facts and features

Price details
List Price
Gross Taxes for 2025
$2,481
Home facts
Bedrooms
3
Full Bathrooms
1
Partial Bathrooms
1
Parking Spaces
1
Parking Details
Garage, Detached Garage
Property Type
House
Depth
114 feet
Frontage
30.0 feet
Title
Freehold
Exterior Finish
Vinyl siding
Heating Type
Forced air, Natural gas
Cooling
Central air conditioning
Basement Details
Unfinished, Full
Appliances
Central Vacuum
Community
Agent details
Primary Agent
SCOTT GUNN
Primary Broker
THE GUNN REAL ESTATE GROUP INC.
Secondary Agent
BLAIR STONE
Secondary Broker
THE GUNN REAL ESTATE GROUP INC.
Listing details
Days on REW
1 Day
MLS® Number
X13543792
Source
Canadian Real Estate Association
Board
London and St. Thomas Association of REALTORS®

Is this your listing? Help it to stand out.

Mortgage Calculator

Estimated Payments
Purchase Price
Mortgage Total
Down Payment
Amortization
25 Years
Interest Rate
3.99%

Connect with our mortgage partner

REW Money

REW Money

REW Money

Connect with a mortgage expert

The displayed rates are provided as guidance only, are not guaranteed, or are to be considered an approval of credit. Approval will be based solely on your personal situation. You are encouraged to speak with a Mortgage Professional for the most accurate information and to determine your eligibility.

Property Insights

Trafalgar Public School
  • Public
  • JK - 8
Lester B Pearson School for the Arts
  • Public
  • 4 - 8
B Davison Secondary School
  • Public
  • 9 - 12
Holy Cross School
  • Catholic
  • JK - 8
Aberdeen Public School
  • Public
  • JK - 8
St Mary School
  • Catholic
  • 5 - 8
G A Wheable School
  • Public
  • K - 12
St. John French Immersion School
  • Catholic
  • JK - 8
Ealing Public School
  • Public
  • JK - 8
H B Beal Secondary School
  • Public
  • 9 - 12
School catchments and distances are intended to be used as reference only. To verify enrolment eligibility for a property, contact the school directly.Report Incorrect Info
Listing data is subject to copyright, disclaimer, and additional requirements from the data provider. See our Terms of Use for terms applicable to this listing. Listing data was last updated on 2026-07-10.

