For Sale: 903 Corbeil Road, East Ferris, ON - REW
Boost your listing
Listing featured. Your listing will be featured on REW.
View featured placement
$1,150,000
3 + 2 bd • 3 ba • 2000 - 2499 sf • House
903 Corbeil Road
Street ViewDirections

903 Corbeil RoadEast Ferris, ON, P0H 1K0

  • 3 + 2 Bed
  • 3 Bath
  • 2000 - 2499 Sqft
  • House

About this home

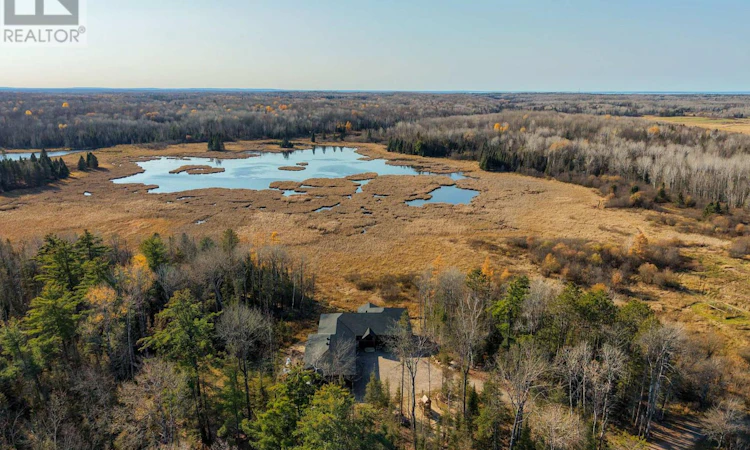
Welcome to your own country oasis! Set on 84 private acres in sought after East Ferris, just 15 min from North Bay and minutes to Lake Nosbonsing public access, this 3-year-old custom-built 3+2 bedrooms, 3 bathroom home offers 4,300+ sq ft of living space with an attached triple car garage. Beautifully situated overlooking forest and wetlands, the home offers spectacular views of Northern Ontario nature and wildlife. The open-concept main floor features a vaulted living room with douglas fir wood accent beams and propane fireplace, custom kitchen with oversized island, quartz counters, double wall ovens, 36" gas cooktop and large pantry. The spacious dining area opens to a covered wraparound deck with screened porch overlooking the property. The primary suite features stunning views, a large walk-through closet and 5-pc ensuite with soaker tub, double vanity and tiled shower roughed-in for steam. Two additional large bedrooms, 5-pc main bath and 2-pc powder room, plus a convenient laundry/mudroom with garage access complete the main floor. The 46' x 36' garage features Trusscore interior, roughed-in for in-floor heating, wheelchair access and an attached carport. The partially finished lower level has all walls drywalled and painted and is designed with in-law capabilities in mind, with walkout and including space for an elevator shaft for full accessibility. Offering room for a large recroom / entertainment area, 2 additional bedrooms, roughed-in wet bar/kitchenette, additional bath, home gym and more, the possibilities are endless! Additional features include underground hydro with central metering and a slab with truss package for a future 25' x 34' garage. Enjoy ATV and walking trails throughout the property, ideal for outdoor enthusiasts. Offering space, privacy and endless possibilities for the whole family, this exceptional country retreat must be seen to be fully appreciated! (id:63626)
Listed by: DAVID WEISKOPF, Salesperson, Century 21 Blue Sky Region Realty Inc., Brokerage

Home facts and features

Price details
List Price
Gross Taxes for 2026
$7,510
Home facts
Bedrooms
3 + 2
Full Bathrooms
2
Partial Bathrooms
1
Parking Spaces
13
Parking Details
Attached Garage, Garage
Property Type
House
Depth
1980 feet
Frontage
271.0 feet
Title
Freehold
Style
Bungalow
Exterior Finish
Stone, Vinyl siding
Heating Type
Heat Pump, Forced air, Electric, Propane
Cooling
Central air conditioning
Basement Details
Partially finished, Full, Separate entrance, Walk out, , ,
Features
Carpet Free, Fireplace(s), Irregular lot size, Smoke Detectors, Wetlands, Wooded area
Appliances
Central Vacuum, Dishwasher, Dryer, Freezer, Garage door opener, Oven, Play structure, Refrigerator, Stove, Washer, Water Heater, Window Coverings
Agent details
Primary Agent
DAVID WEISKOPF
Primary Broker
Century 21 Blue Sky Region Realty Inc., Brokerage
Listing details
Days on REW
1 Day
MLS® Number
X14129130
Source
Canadian Real Estate Association
Is this your listing? Help it to stand out.

Mortgage Calculator

provided by REW Digital Ltd
Estimated Payments
Purchase Price
Mortgage Total
Down Payment
Amortization
25 Years
Interest Rate
3.99%

Connect with our mortgage partner

Frank Mortgage

Frank Mortgage

Canada's No Fee Mortgage Marketplace

Online mortgage broker offering quick and simple access to Canada's top lenders – compare rates and complete your mortgage in a secure online environment

Connect with a mortgage expert

The displayed rates are provided as guidance only, are not guaranteed, or are to be considered an approval of credit. Approval will be based solely on your personal situation. You are encouraged to speak with a Mortgage Professional for the most accurate information and to determine your eligibility.

Property Insights

É Sép Saint-Thomas-D'Aquin
  • Catholic
  • JK - 8
Ferris Glen Public School
  • Public
  • JK - 6
School catchments and distances are intended to be used as reference only. To verify enrolment eligibility for a property, contact the school directly.Report Incorrect Info
Listing data is subject to copyright, disclaimer, and additional requirements from the data provider. See our Terms of Use for terms applicable to this listing. Listing data was last updated on 2026-10-29.
We use cookies and other technologies for functionality, security, and to provide you with a personalized experience on our online services. By continuing to use our online services, you agree to our Privacy Policy and Terms of Use. For information on how to adjust your privacy settings, visit our Cookie Policy.
Dismiss