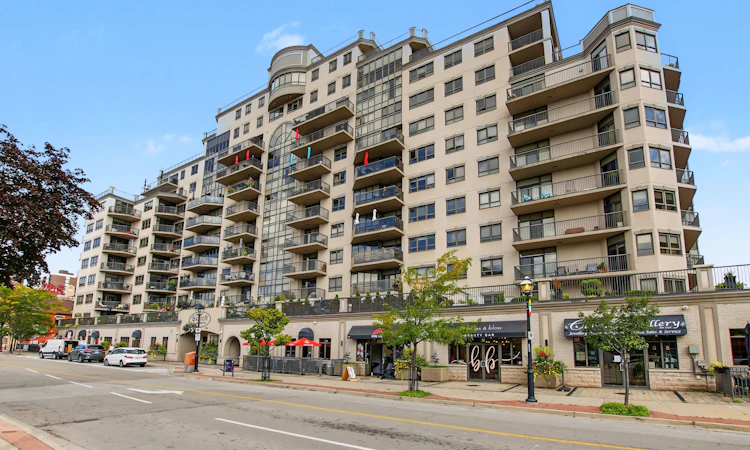
For Sale: 903-399 Elizabeth Street, Burlington, ON - REW
Boost your listing
Listing featured. Your listing will be featured on REW.
View featured placement
$1,295,000
2 + 1 bd 3 ba 1400 - 1599 sf Apt/Condo

903 - 399 Elizabeth StreetBurlington, ON, L7R 0A4

Brant
  • 2 + 1 Bed
  • 3 Bath
  • 1400 - 1599 Sqft
  • Apt/Condo

About this home

At 1,592 sq. ft., Suite 903 at The Baxter offers a rare amount of space for condo living in the heart of Downtown Burlington. Downsizing? Bring the dining table AND the second car. This elegant, carpet-free suite has a spectacular floor plan with two true primary suites, each with its own ensuite and his-and-hers closets, including a walk-in. The rare 2.5-BATH layout also gives guests their own powder room. The oversized den/flex room is currently a beautiful formal dining room, but easily becomes a generous office, library or hobby space. A full laundry room with side-by-side washer/dryer and independent temperature control for two areas of the suite add even more functionality. Step outside to an oversized private balcony with views of Lake Ontario and the escarpment. And 903's location within the building is exceptional: no residential suite directly adjoins either side, TWO private storage lockers are literally right next door, and the shared 9th-floor rooftop terrace with BBQs, fireplace and seating is just a few doors away. TWO generously sized side-by-side parking spaces are right by the elevator. The all-inclusive maintenance fee includes HEAT, A/C, HYDRO, WATER, HIGH-SPEED INTERNET, BELL FIBE, BUILDING INSURANCE, COMMON ELEMENTS + PARKING. Pets welcome: up to 2 dogs, 2 cats or 1 of each; dogs max. 25 lbs. Amenities include concierge, fitness + steam room, secure bike storage, hobby/workshop room, underground car wash, additional resident laundry, EV-charging infrastructure + The Baxter Club, currently being beautifully updated. All this at Lakeshore & Elizabeth in the heart of Downtown Burlington, just steps from Lake Ontario, Village Square, Brant Street, Spencer Smith Park, Brant Street Pier, The Pearle, waterfront trails, restaurants, cafés, patios and shops, with Joseph Brant Hospital nearby.
Listed by: Michelle Hawco, Salesperson, RE/MAX REAL ESTATE CENTRE INC.

Home facts and features

Price details
List Price
Gross Taxes for 2025
$6,578
Strata Maintenance Fees
$1,524
Home facts
Bedrooms
2 + 1
Full Bathrooms
3
Parking Spaces
2
Parking Details
Underground
Property Type
Apt/Condo
Year Built
16 - 30 yrs old
Exterior Finish
Stucco (Plaster), Brick
Heating Type
Fan Coil, Gas
Cooling
Central Air
Features
Arts Centre, Beach, Ensuite, Hospital, Lake/Pond, Public Transit, Waterfront
Amenities
Building Insurance Included, CAC Included, Common Elements Included
Community
Agent details
Primary Agent
Michelle Hawco
Primary Broker
RE/MAX REAL ESTATE CENTRE INC.
Listing details
Days on REW
1 Day
MLS® Number
W13807842
Source
Toronto Real Estate Board
Is this your listing? Help it to stand out.

Mortgage Calculator

Estimated Payments
Purchase Price
Mortgage Total
Down Payment
Amortization
25 Years
Interest Rate
3.99%

Connect with our mortgage partner

Frank Mortgage

Frank Mortgage

Canada's No Fee Mortgage Marketplace

Online mortgage broker offering quick and simple access to Canada's top lenders – compare rates and complete your mortgage in a secure online environment

Connect with a mortgage expert

The displayed rates are provided as guidance only, are not guaranteed, or are to be considered an approval of credit. Approval will be based solely on your personal situation. You are encouraged to speak with a Mortgage Professional for the most accurate information and to determine your eligibility.

Property Insights

Blyth Academy - Burlington
  • Private
  • 6 - 12
Lakeshore Public School
  • Public
  • JK - 6
Burlington Central School
  • Public
  • 7 - 12
Central Public School
  • Public
  • JK - 6
St Johns School
  • Catholic
  • JK - 8
É Élém Renaissance
  • Public
  • JK - 6
Tom Thomson Public School
  • Public
  • JK - 6
Lumen Christi Catholic Elementary School
  • Catholic
  • JK - 8
St. Gregory the Great Elementary School
  • Catholic
  • JK - 8
ÉÉC Saint-Philippe
  • Catholic
  • JK - 8
School catchments and distances are intended to be used as reference only. To verify enrolment eligibility for a property, contact the school directly.Report Incorrect Info
Listing data is subject to copyright, disclaimer, and additional requirements from the data provider. See our Terms of Use for terms applicable to this listing. Listing data was last updated on 2026-09-21.
We use cookies and other technologies for functionality, security, and to provide you with a personalized experience on our online services. By continuing to use our online services, you agree to our Privacy Policy and Terms of Use. For information on how to adjust your privacy settings, visit our Cookie Policy.
Dismiss

