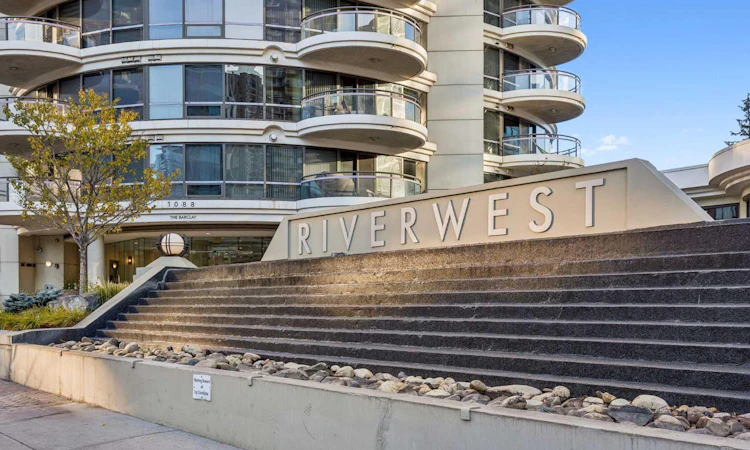
For Sale: 903-1088 6 Avenue SW, Calgary, AB - REW
Boost your listing
Listing featured. Your listing will be featured on REW.
View featured placement
$325,000
1 bd • 1 ba • 887 sf • Apt/Condo

903 - 1088 Sw 6th AvenueCalgary, AB, T2P 5N3

Downtown West End
  • 1 Bed
  • 1 Bath
  • 887 Sqft
  • Apt/Condo

About this home

Enjoy an exceptional blend of space, comfort, and downtown convenience at The Barclay in Riverwest. Expansive south-facing windows fill this inviting condo with natural light, creating a warm and welcoming atmosphere throughout the day. The kitchen offers granite countertops, an extended breakfast bar, an updated faucet, and newer appliances, including a refrigerator (with water and ice), dishwasher and microwave oven hood-fan. Freshly replaced carpeting adds to the move-in appeal, while the generously sized primary bedroom easily accommodates a king-size bed. A walk-through closet leads to the main bathroom, where thoughtful touches include a deep soaker tub, a rain shower-head, and the everyday luxury of heated tile floors. Riverwest is a pet friendly building and pets are subject to board approval (no weight restriction shown in by-laws). There is a pet of the month club here! Need extra flexibility? The spacious den is ideal for a home office, reading room, or guest space, with plenty of room for a daybed or pull-out sofa. Enjoy the added value of a heated underground parking stall, a separate storage locker, bike storage room and underground visitor parking. Residents also have access to an indoor pool, hot tub, fitness centre and social room making it easy to stay active and unwind without leaving home. Step outside to explore the Bow River pathways, or take advantage of the nearby C-Train and downtown's free-fare zone for convenient access to the city centre. A spacious, light-filled home with excellent amenities, practical comforts, and a location that makes downtown living easy.
Listed by: Julie Dempsey, Royal LePage Benchmark

Home facts and features

Price details
List Price
Strata Maintenance Fees
$671 Monthly
Home facts
Bedrooms
1
Full Bathrooms
1
Parking Spaces
1
Parking Details
Assigned
Property Type
Apt/Condo
Year Built
Built in 2003 (23 yrs old)
Style
Apartment-Single Level Unit
Exterior Finish
Concrete
Heating Type
Baseboard, Radiant, Hot Water
Features
Balcony(s), Breakfast Bar, Closet Organizers, Deck, Granite Counters, In Unit Laundry, Laundry Room, No Smoking Home, Open Floorplan, Patio, Shopping Nearby, Sidewalks, Stone Counters, Street Lights, Walking/bike Paths
Amenities
Bicycle Storage, Fitness Center, Pool, Recreation Facilities, Recreation Room, Visitor Parking
Appliances
Dishwasher, Dryer, Garburator, Microwave, Refrigerator, Stove
Community
Agent details
Primary Agent
Primary Broker
Royal LePage Benchmark
Listing details
Days on REW
1 Day
MLS® Number
A2353458
Source
Pillar 9
Board
Calgary Real Estate Board
Is this your listing? Help it to stand out.

Mortgage Calculator

provided by REW Digital Ltd
Estimated Payments
Purchase Price
Mortgage Total
Down Payment
Amortization
25 Years
Interest Rate
3.99%

Connect with our mortgage partner

Glenn Jorgensen

Glenn Jorgensen

EBS Modern Mortgage Group

No Fees, Great Rates - 15 minutes with us, could save you thousands.

Connect with a mortgage expert

The displayed rates are provided as guidance only, are not guaranteed, or are to be considered an approval of credit. Approval will be based solely on your personal situation. You are encouraged to speak with a Mortgage Professional for the most accurate information and to determine your eligibility.

Property Insights

The School Of Alberta Ballet
  • n/a
  • -
  • In Catchment
Connaught School
  • n/a
  • -
  • In Catchment
Chestermere High School
  • n/a
  • -
  • In Catchment
Sacred Heart Elementary School
  • n/a
  • -
  • In Catchment
Western Canada High School
  • n/a
  • -
  • In Catchment
Calgary Chinese Private School
  • n/a
  • -
  • In Catchment
Mount Royal School
  • n/a
  • -
  • In Catchment
Red Deer Lake School
  • n/a
  • -
  • In Catchment
Alberta Chung Wah School
  • n/a
  • -
  • In Catchment
St. Monica School
  • n/a
  • -
  • In Catchment
School catchments and distances are intended to be used as reference only. To verify enrolment eligibility for a property, contact the school directly.Report Incorrect Info
Listing data is subject to copyright, disclaimer, and additional requirements from the data provider. See our Terms of Use for terms applicable to this listing. Listing data was last updated on 2026-10-22.
We use cookies and other technologies for functionality, security, and to provide you with a personalized experience on our online services. By continuing to use our online services, you agree to our Privacy Policy and Terms of Use. For information on how to adjust your privacy settings, visit our Cookie Policy.
Dismiss