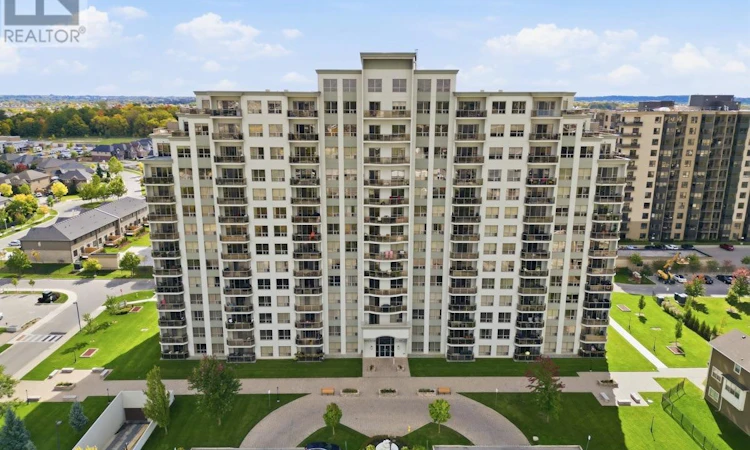
For Sale: 903-1030 Coronation Drive, London, ON - REW
Boost your listing
Listing featured. Your listing will be featured on REW.
View featured placement
$474,900
2 bd • 2 ba • 1200 - 1398 sf • Apt/Condo

903 - 1030 Coronation DriveLondon, ON, N6G 0G5

Hyde Park
  • 2 Bed
  • 2 Bath
  • 1200 - 1398 Sqft
  • Apt/Condo

About this home

Experience carefree luxury living in this exceptional 1,360 sq. ft. corner suite, offering incredible unobstructed south and west views and an abundance of natural light. High quality finishes, this spacious two-bedroom unit combines elegance, comfort, and convenience in one of the area's most desirable condominium communities.Thoughtfully designed for both everyday living and entertaining, the open-concept layout features hardwood flooring, crown moulding, granite countertops, stainless steel appliances, a large centre island, and a cozy fireplace that creates a warm and inviting great room. A separate dining area provides the perfect place for hosting family and friends. The patio doors open to a spacious private balcony where you can relax and enjoy panoramic views. The generous primary suite is complete with those same impressive views, a walk-in closet, and an ensuite bath. A second bedroom offers flexibility for visiting family, overnight guests, or a comfortable home office-without sacrificing space or privacy. This unit includes two underground parking spaces and an owned storage locker, providing convenience and extra storage. Residents enjoy an outstanding selection of amenities, including a fitness centre, library, theatre room, games and party room with outdoor terrace, and a guest suite for visiting family and friends. Condo fees include heat, water, and central air conditioning. Ideally situated close to Western University, University Hospital, excellent shopping, restaurants, parks, golf courses, and everyday amenities, this is an outstanding opportunity to enjoy a sophisticated, low-maintenance lifestyle without compromise. (id:63626)
Listed by: IAN SKILLING, Broker, RE/MAX CENTRE CITY REALTY INC

Home facts and features

Price details
List Price
Gross Taxes for 2025
$4,862
Strata Maintenance Fees
$776 Monthly
Home facts
Bedrooms
2
Full Bathrooms
2
Parking Spaces
2
Parking Details
Garage, Underground
Property Type
Apt/Condo
Title
Condo/Strata
Exterior Finish
Concrete
Heating Type
Heat Pump, Natural gas
Cooling
Central air conditioning
Features
Balcony, Storage - Locker
Appliances
Dishwasher, Dryer, Refrigerator, Stove, Washer, Window Coverings
Community
Agent details
Primary Agent
Primary Broker
RE/MAX CENTRE CITY REALTY INC
Listing details
Days on REW
1 Day
MLS® Number
X13867602
Source
Canadian Real Estate Association
Board
London and St. Thomas Association of REALTORS®

Is this your listing? Help it to stand out.

Mortgage Calculator

Estimated Payments
Purchase Price
Mortgage Total
Down Payment
Amortization
25 Years
Interest Rate
3.99%

Connect with our mortgage partner

Frank Mortgage

Frank Mortgage

Canada's No Fee Mortgage Marketplace

Online mortgage broker offering quick and simple access to Canada's top lenders – compare rates and complete your mortgage in a secure online environment

Connect with a mortgage expert

The displayed rates are provided as guidance only, are not guaranteed, or are to be considered an approval of credit. Approval will be based solely on your personal situation. You are encouraged to speak with a Mortgage Professional for the most accurate information and to determine your eligibility.

Property Insights

St Marguerite d'Youville School
  • Catholic
  • JK - 8
Wilfrid Jury Public School
  • Public
  • JK - 8
Emily Carr Public School
  • Public
  • JK - 8
Sir Frederick Banting Secondary School
  • Public
  • 9 - 12
St. Andre Bessette Secondary School
  • Catholic
  • 9 - 12
Clara Brenton Public School
  • Public
  • JK - 8
St Paul School
  • Catholic
  • JK - 8
É Élém Marie-Curie
  • Public
  • JK - 6
Oakridge Secondary School
  • Public
  • 9 - 12
Riverside Public School
  • Public
  • JK - 8
School catchments and distances are intended to be used as reference only. To verify enrolment eligibility for a property, contact the school directly.Report Incorrect Info
Listing data is subject to copyright, disclaimer, and additional requirements from the data provider. See our Terms of Use for terms applicable to this listing. Listing data was last updated on 2026-10-06.
We use cookies and other technologies for functionality, security, and to provide you with a personalized experience on our online services. By continuing to use our online services, you agree to our Privacy Policy and Terms of Use. For information on how to adjust your privacy settings, visit our Cookie Policy.
Dismiss

