For Sale: 902-4450 Tucana Court, Mississauga, ON - REW
Boost your listing
Listing featured. Your listing will be featured on REW.
View featured placement
$519,900
3 bd 2 ba 900 - 998 sf Apt/Condo

902 - 4450 Tucana CourtMississauga, ON, L5R 3R4

Hurontario
  • 3 Bed
  • 2 Bath
  • 900 - 998 Sqft
  • Apt/Condo

About this home

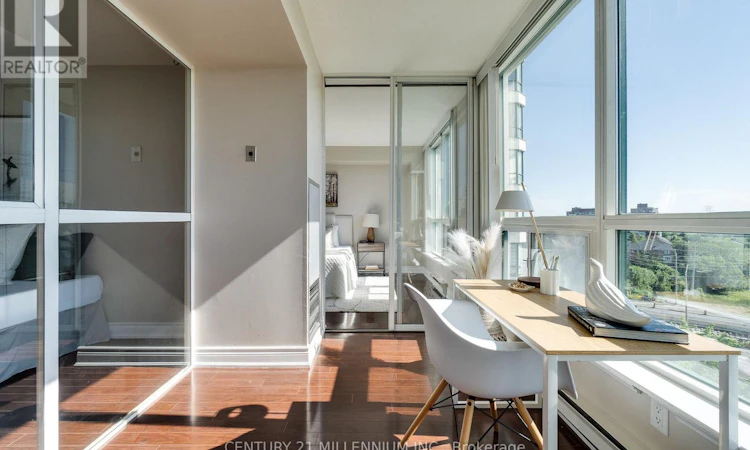
Welcome to this beautifully renovated, move-in-ready condominium offering spectacular, unobstructed views of the CN Tower, Lake Ontario and the Mississauga skyline. Thoughtfully updated with neutral, timeless finishes, many renovations are brand new and have never been used. The bright, spacious layout features an open-concept living and dining area with expansive windows showcasing breathtaking city and lake views. The newly renovated kitchen offers brand-new quartz countertops, custom backsplash and stainless steel refrigerator, along with ample cabinetry in a timeless white-on-white design. Freshly painted throughout with refreshed trim and updated foyer wainscoting. A versatile den offers excellent flexibility as a home office, nursery or potential third bedroom. The spacious primary bedroom features large windows, a walk-in closet plus an additional closet, and a private 4-piece ensuite. The generously sized second bedroom is conveniently located beside the updated 3-piece bathroom with walk-in shower and brand-new vanity. Additional features include ensuite laundry, central air conditioning, one parking space and one locker. Maintenance fees include heat and water. Residents enjoy exceptional amenities including 24-hour security, indoor pool, hot tub, fitness centre, sauna, squash and tennis courts, billiards room and ample visitor parking. Ideally located in the heart of Mississauga, steps to Square One, transit, GO Bus Terminal, Sheridan College, grocery stores, restaurants, parks, schools and the library. Walk to Oceans Fresh Food Market, Rabba, Starbucks and everyday conveniences. Quick access to Highways 401, 403, 407, 410 and the QEW, near Trillium Health Partners Hospital and the future Hurontario LRT. A rare opportunity to own a move-in-ready suite with spectacular views, brand-new renovations, timeless finishes, exceptional amenities and unmatched convenience in a prime Mississauga location. (id:63626)
Listed by: DAWN MICHELLE STEVENS, Salesperson, CENTURY 21 MILLENNIUM INC.

Home facts and features

Price details
List Price
Gross Taxes for 2026
$2,347
Strata Maintenance Fees
$975 Monthly
Home facts
Bedrooms
3
Full Bathrooms
2
Parking Spaces
1
Parking Details
Garage, Underground
Property Type
Apt/Condo
Title
Condo/Strata
Exterior Finish
Brick
Heating Type
Forced air, Natural gas
Cooling
Central air conditioning
Pool
Indoor Pool
Features
Carpet Free, Security guard, Security/Concierge, Separate Electricity Meters, Storage - Locker
Amenities
Exercise Centre, Party Room, Visitor Parking
Appliances
Dishwasher, Dryer, Garage door opener remote(s), Refrigerator, Stove, Washer, Window Coverings
Community
Agent details
Primary Agent
Primary Broker
CENTURY 21 MILLENNIUM INC.
Listing details
Days on REW
23 Days
MLS® Number
W13604442
Source
Canadian Real Estate Association

Is this your listing? Help it to stand out.

Mortgage Calculator

Estimated Payments
Purchase Price
Mortgage Total
Down Payment
Amortization
25 Years
Interest Rate
3.99%

Connect with our mortgage partner

REW Money

REW Money

REW Money

Connect with a mortgage expert

The displayed rates are provided as guidance only, are not guaranteed, or are to be considered an approval of credit. Approval will be based solely on your personal situation. You are encouraged to speak with a Mortgage Professional for the most accurate information and to determine your eligibility.

Property Insights

St Matthew School
  • Catholic
  • JK - 8
St Pio of Pietrelcina Elementary School
  • Catholic
  • JK - 8
Huntington Ridge Public School
  • Public
  • JK - 6
Cooksville Creek Public School
  • Public
  • JK - 6
St Hilary Elementary School
  • Catholic
  • JK - 8
Sts. Peter & Paul Catholic School
  • Catholic
  • JK - 8
Mississauga Secondary Academy
  • Private
  • 9 - 12
CareerQuest - Vaughan
  • Private
  • 9 - 12
St. Charles Garnier School
  • Catholic
  • JK - 8
St Jude School
  • Catholic
  • JK - 8
School catchments and distances are intended to be used as reference only. To verify enrolment eligibility for a property, contact the school directly.Report Incorrect Info
Listing data is subject to copyright, disclaimer, and additional requirements from the data provider. See our Terms of Use for terms applicable to this listing. Listing data was last updated on 2026-08-15.
We use cookies and other technologies for functionality, security, and to provide you with a personalized experience on our online services. By continuing to use our online services, you agree to our Privacy Policy and Terms of Use. For information on how to adjust your privacy settings, visit our Cookie Policy.
Dismiss

