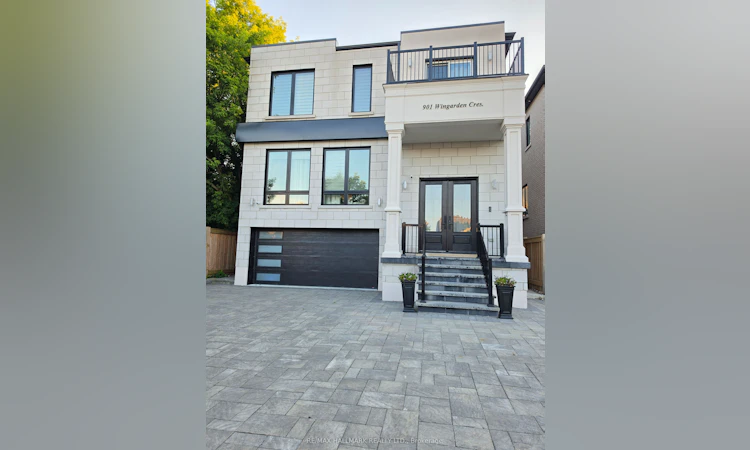
For Sale: 901 Wingarden Crescent, Pickering, ON - REW
Boost your listing
Listing featured. Your listing will be featured on REW.
View featured placement
$2,379,000
4 + 3 bd 6 ba 3500 - 5000 sf House

901 Wingarden CrescentPickering, ON, L1V 7C5

Dunbarton
  • 4 + 3 Bed
  • 6 Bath
  • 3500 - 5000 Sqft
  • House

About this home

From the moment you step inside, you'll be impressed by the exceptional craftsmanship, luxurious finishes, and attention to detail throughout this custom-built home. Featuring a bright open-concept design with hardwood flooring throughout, elegant waffle ceilings, crown moulding, custom chandeliers, and a stunning modern glass staircase, this home perfectly blends style and functionality.The chef-inspired kitchen is the heart of the home, complete with stainless steel appliances, a custom range hood, and an oversized centre island ideal for entertaining and everyday living.Offering 4+3 spacious bedrooms and 6 bathrooms, this home provides exceptional space for large or growing families. A main floor office offers the perfect work-from-home setup, while a private balcony adds an extra touch of luxury.The fully finished walk-out basement features a second kitchen, additional bedrooms, and generous living space, making it ideal for extended family or multi-generational living.Located in one of Pickering's most prestigious communities, just minutes to Highway 401, top-rated schools, shopping, restaurants, parks, and all major amenities, this exceptional property offers luxury, comfort, and convenience in one remarkable package. A true must-see!
Listed by: Samera Ebadi, Broker, RE/MAX HALLMARK REALTY LTD.

Home facts and features

Price details
List Price
Gross Taxes for 2026
$13,784
Home facts
Bedrooms
4 + 3
Full Bathrooms
6
Parking Spaces
7
Parking Details
Private
Property Type
House
Lot Size
39 ft x 125 ft (4949 ft²)
Depth
125.3
Frontage
39.5
Year Built
0 - 5 yrs old
Exterior Finish
Brick, Stone
Heating Type
Forced Air, Gas
Cooling
Central Air
Basement Details
Finished, Separate Entrance, Walk-Out
Features
Deck, Lighting
Community
Agent details
Primary Agent
Primary Broker
RE/MAX HALLMARK REALTY LTD.
Secondary Agent
Secondary Broker
RE/MAX HALLMARK REALTY LTD.
Listing details
Days on REW
12 Days
Property Views
23
MLS® Number
E13531810
Source
Toronto Real Estate Board
Is this your listing? Help it to stand out.

Mortgage Calculator

Estimated Payments
Purchase Price
Mortgage Total
Down Payment
Amortization
25 Years
Interest Rate
3.99%

Connect with our mortgage partner

REW Money

REW Money

REW Money

Connect with a mortgage expert

The displayed rates are provided as guidance only, are not guaranteed, or are to be considered an approval of credit. Approval will be based solely on your personal situation. You are encouraged to speak with a Mortgage Professional for the most accurate information and to determine your eligibility.

Property Insights

Crawford Adventist Academy (East Campus)
  • Private
  • K - 8
Gandatsetiagon Public School
  • Public
  • JK - 8
William Dunbar Public School
  • Public
  • JK - 8
St Mary Catholic Secondary School
  • Catholic
  • 9 - 12
Dunbarton School
  • Public
  • 9 - 12
Highbush Public School
  • Public
  • JK - 8
Vaughan Willard Public School
  • Public
  • JK - 8
Altona Forest Public School
  • Public
  • JK - 8
St Elizabeth Seton Catholic School
  • Catholic
  • JK - 8
Fr Fenelon Catholic School
  • Catholic
  • JK - 8
School catchments and distances are intended to be used as reference only. To verify enrolment eligibility for a property, contact the school directly.Report Incorrect Info
Listing data is subject to copyright, disclaimer, and additional requirements from the data provider. See our Terms of Use for terms applicable to this listing. Listing data was last updated on 2026-07-18.

