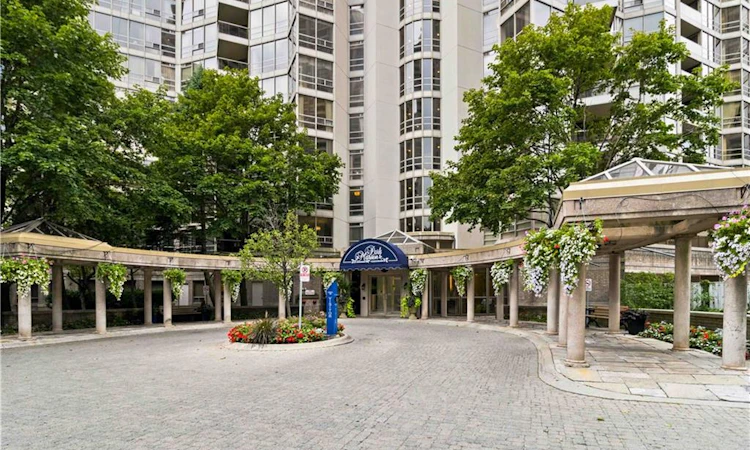
For Sale: 901-45 Kingsbridge Garden Circle, Mississauga, ON - REW
Boost your listing
Listing featured. Your listing will be featured on REW.
View featured placement
$495,000
1 bd 1 ba 626 sf Apt/Condo

901 - 45 Kingsbridge Garden CircleMississauga, ON, L5R 3K4

Hurontario
  • 1 Bed
  • 1 Bath
  • 626 Sqft
  • Apt/Condo

About this home

Welcome to Suite 901 at 45 Kingsbridge Garden Circle—a beautifully updated one-bedroom, one-bathroom residence offering comfort, convenience and a true resort-style lifestyle. The refreshed interior features brand-new flooring throughout, new kitchen cabinetry, a new quartz countertop and sink, plus a brand-new dishwasher. The bathroom has also been updated with new marble and a new quartz countertop. A newly replaced heat pump and air-conditioning system provides added comfort and peace of mind. The suite includes in-unit laundry, central vacuum, fridge, stove, exhaust hood and dishwasher, along with one parking space and one locker. Residents enjoy an impressive collection of amenities, including the spectacular 38th-floor Sky Club with a party room, outdoor terrace and panoramic views, plus an indoor pool, hot tub, fitness centre, sauna, billiards room, squash and tennis courts, rooftop garden terrace, BBQ area, guest suites, car wash and 24-hour concierge and security. Maintenance fees include heat, hydro, water, air conditioning, cable TV and high-speed internet. An exceptional opportunity to enjoy easy, amenity-rich condo living in the heart of Mississauga!
Listed by: Joette Fielding, RE/MAX Aboutowne Realty Corp., Brokerage

Home facts and features

Price details
List Price
Gross Taxes for 2026
$2,415
Strata Maintenance Fees
$553 Monthly
Home facts
Bedrooms
1
Full Bathrooms
1
Parking Spaces
1
Property Type
Apt/Condo
Year Built
Built in 1989 (37 yrs old)
Heating Type
Heat Pump
Cooling
Central Air
Pool
Indoor Pool, Pool
Features
Central Vacuum, Concierge/security Guard, In-suite, Smoke Detector(s)
Amenities
Concierge, Fitness Center, Guest Suites, Parking, Party Room, Roof Deck, Tennis Courts
Appliances
Dishwasher And Central Vacuum And Equipment, Fridge, Other, Stove, Stove Exhaust Hood, Washer/Dryer
Community
Agent details
Primary Agent
Primary Broker
RE/MAX Aboutowne Realty Corp., Brokerage
Listing details
Days on REW
1 Day
MLS® Number
40855925
Source
Information Technology Systems Ontario
Board
Cornerstone Association of REALTORS®
Is this your listing? Help it to stand out.

Mortgage Calculator

Estimated Payments
Purchase Price
Mortgage Total
Down Payment
Amortization
25 Years
Interest Rate
3.99%

Connect with our mortgage partner

REW Money

REW Money

REW Money

Connect with a mortgage expert

The displayed rates are provided as guidance only, are not guaranteed, or are to be considered an approval of credit. Approval will be based solely on your personal situation. You are encouraged to speak with a Mortgage Professional for the most accurate information and to determine your eligibility.

Property Insights

St Matthew School
  • Catholic
  • JK - 8
St Pio of Pietrelcina Elementary School
  • Catholic
  • JK - 8
Cooksville Creek Public School
  • Public
  • JK - 6
St Hilary Elementary School
  • Catholic
  • JK - 8
Huntington Ridge Public School
  • Public
  • JK - 6
Sts. Peter & Paul Catholic School
  • Catholic
  • JK - 8
St Jude School
  • Catholic
  • JK - 8
Mississauga Secondary Academy
  • Private
  • 9 - 12
Nahani Way Public School
  • Public
  • JK - 6
Fairwind Senior Public School
  • Public
  • 6 - 8
School catchments and distances are intended to be used as reference only. To verify enrolment eligibility for a property, contact the school directly.Report Incorrect Info
Listing data is subject to copyright, disclaimer, and additional requirements from the data provider. See our Terms of Use for terms applicable to this listing. Listing data was last updated on 2026-08-18.
We use cookies and other technologies for functionality, security, and to provide you with a personalized experience on our online services. By continuing to use our online services, you agree to our Privacy Policy and Terms of Use. For information on how to adjust your privacy settings, visit our Cookie Policy.
Dismiss

