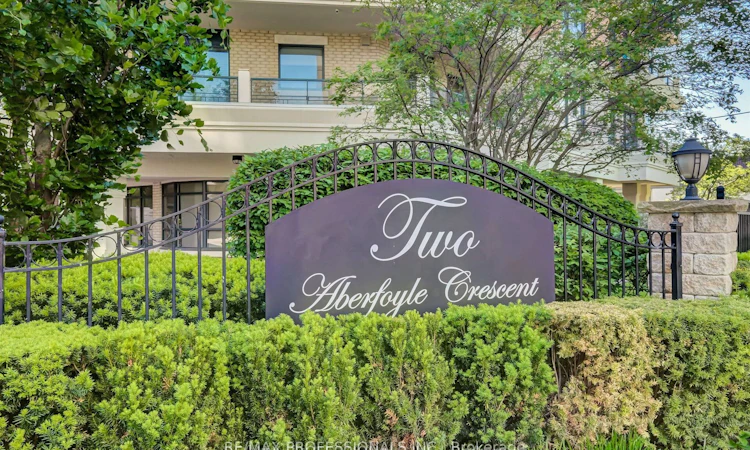
For Sale: 901-2 Aberfoyle Crescent N, Toronto, ON - REW
Boost your listing
Listing featured. Your listing will be featured on REW.
View featured placement
$699,000
2 bd • 2 ba • 800 - 899 sf • Apt/Condo

901 - 2 N Aberfoyle CrescentToronto, ON, M8X 2Z8

Islington-City Centre West
  • 2 Bed
  • 2 Bath
  • 800 - 899 Sqft
  • Apt/Condo

About this home

Spacious & bright 2-bedroom, 2-bathroom Suite in well managed boutique condos of the coveted Town & Country II Building. Spacious 890 sq ft residence Featuring 9-ft smooth ceilings & over-sized balcony. Walk-out to balcony from Living Room. Master Bedroom has a 3-Piece Ensuite & walk-out to balcony. Spacious kitchen with breakfast bar & plenty of cupboard space. The open-concept layout provides versatile living spaces. You're literally steps away from the Islington subway, upscale Kingsway boutiques, Sobeys Urban Fresh Grocery Store, shops, gourmet dining establishments, good schools, parks, Community Centre, plus Medical & Dental offices. Two walk-in closets. One underground parking spot is conveniently located. Residents enjoy a full range of amenities including a 24-hr concierge, party room, gym, billiards room, bicycle storage and maintenance fees coverall utilities. Newly replaced Fan Coil System (heating/cooling) in 2025 c/w with warranty. See attached Floor Plan
Listed by: Dave Simandl, Salesperson, RE/MAX PROFESSIONALS INC.

Home facts and features

Price details
List Price
Gross Taxes for 2026
$3,069
Strata Maintenance Fees
$916
Home facts
Bedrooms
2
Full Bathrooms
2
Parking Spaces
1
Parking Details
Underground
Property Type
Apt/Condo
Exterior Finish
Brick
Heating Type
Fan Coil, Gas
Cooling
Central Air
Pool
Indoor Pool
Features
Concierge/Security, Ensuite, Greenbelt/Conservation, Park, Public Transit, Ravine, Rec./Commun.Centre
Amenities
Building Insurance Included, CAC Included, Common Elements Included, Concierge, Game Room, Gym, Party Room/Meeting Room, Visitor Parking
Community
Agent details
Primary Agent
Dave Simandl
Primary Broker
RE/MAX PROFESSIONALS INC.
Listing details
Days on REW
1 Day
MLS® Number
W14032264
Source
Toronto Real Estate Board
Is this your listing? Help it to stand out.

Building Information

Town and Country II, Apt/Condo in Islington-City Centre West

Welcome to the Town and Country Condo! This is a modestly upscale building in a terrific location. These two buildings located at 1 Lomond Dr and 2 Aberfoyle are tucked in directly behind the Sun Life Centre at Islington and Bloor St in the west-end of Toronto, known as Etobicoke.

From this location,... more

Units:
116
Floors:
12
Built in:
2001
Active Listings:
1

Mortgage Calculator

provided by REW Digital Ltd
Estimated Payments
Purchase Price
Mortgage Total
Down Payment
Amortization
25 Years
Interest Rate
3.99%

Connect with our mortgage partner

Frank Mortgage

Frank Mortgage

Canada's No Fee Mortgage Marketplace

Online mortgage broker offering quick and simple access to Canada's top lenders – compare rates and complete your mortgage in a secure online environment

Connect with a mortgage expert

The displayed rates are provided as guidance only, are not guaranteed, or are to be considered an approval of credit. Approval will be based solely on your personal situation. You are encouraged to speak with a Mortgage Professional for the most accurate information and to determine your eligibility.

Property Insights

Ontario Online Academy
  • Private
  • 9 - 12
Our Lady of Sorrows Catholic School
  • Catholic
  • JK - 8
Grade Learning - Etobicoke
  • Private
  • 9 - 12
Etobicoke Collegiate Institute
  • Public
  • 9 - 12
Islington Junior Middle School
  • Public
  • JK - 8
ÉÉC Saint-Michel
  • Catholic
  • JK - 6
Sunnylea Junior School
  • Public
  • JK - 5
Kingsway College School
  • Private
  • Pre-K - 8
Norseman Junior Middle School
  • Public
  • JK - 8
ÉÉC Sainte-Marguerite-d'Youville
  • Catholic
  • JK - 8
School catchments and distances are intended to be used as reference only. To verify enrolment eligibility for a property, contact the school directly.Report Incorrect Info
Listing data is subject to copyright, disclaimer, and additional requirements from the data provider. See our Terms of Use for terms applicable to this listing. Listing data was last updated on 2026-10-14.
We use cookies and other technologies for functionality, security, and to provide you with a personalized experience on our online services. By continuing to use our online services, you agree to our Privacy Policy and Terms of Use. For information on how to adjust your privacy settings, visit our Cookie Policy.
Dismiss

