For Sale: 90 Lakeside Drive, Grimsby, ON - REW
Boost your listing
Listing featured. Your listing will be featured on REW.
View featured placement
$1,699,900
4 bd 5 ba 1455 sf House

90 Lakeside DriveGrimsby, ON, L3M 2L5

  • 4 Bed
  • 5 Bath
  • 1455 Sqft
  • House

About this home

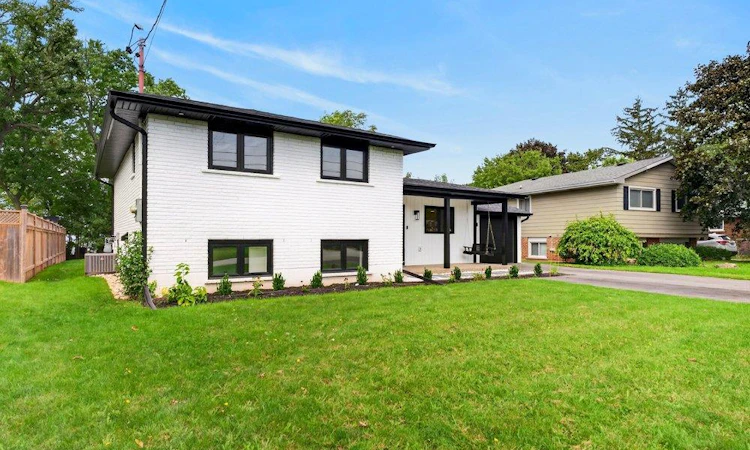
Welcome to an extraordinary lakefront residence in Grimsby, perfectly positioned beside a park and along the shores of Lake Ontario at the gateway to Niagara. Completely transformed with exceptional attention to detail, this stunning home pairs breathtaking waterfront vistas with sophisticated design and virtually all-new major components. Enjoy captivating lake views from the open-concept great room, luxurious primary suite, private home office and expansive rear patio. The impressive interior features 4 bedrooms, each with its own ensuite, beautiful white oak flooring and stairs, and an abundance of windows that bring the waterfront setting indoors. At the heart of the home is a spectacular designer kitchen showcasing two-tone shaker cabinetry, a 10' island, quartz counters and backsplash, custom range hood, crown moulding, premium stainless-steel appliances and thoughtful details including a robotic vacuum cubby, garburator and reverse-osmosis water system. The great room is anchored by a gas fireplace with custom built-ins, while a cleverly concealed main-floor office provides a private workspace overlooking the lake. Extensive improvements include new electrical, plumbing, HVAC with ceiling air supplies, roof, windows, exterior doors, and garage door. Additional features include a smart water valve, digital primary shower controls, Alexa-enabled smart-home technology, EV charger rough-in, BBQ gas connection and new backwater valve. A charming covered front porch with swing adds to the home's appeal, while the lakefront patio creates an unforgettable setting for entertaining or simply enjoying the view. A remarkable turnkey transformation where luxury, technology and waterfront living come together in one exceptional Grimsby home.
Listed by: E. Martin Mazza, Royal LePage State Realty Inc.

Home facts and features

Price details
List Price
Gross Taxes for 2026
$9,739
Home facts
Bedrooms
4
Full Bathrooms
4
Partial Bathrooms
1
Parking Spaces
4
Parking Details
Garage Door Opener, Attached Garage, Inside Entry
Property Type
House
Lot Size
60 ft x 206 ft (12391 ft²)
Depth
206.17
Frontage
60.1
Year Built
Built in 1965 (61 yrs old)
Style
Sidesplit
Heating Type
Forced Air,Natural Gas
Cooling
Central Air
Basement Details
Separate Entrance,Walk-Up Access,Full,Finished
Features
Auto Garage Door Remote(s), Direct Waterfront, Gas, Lake Backlot, Lake/pond, Laundry Room, Living Room, North, Other, Upper Level, Water Access Deeded
Appliances
All Elfs, Built-in Microwave, Dishwasher, Dryer, Hot Water Tank Owned, Refrigerator, Stove, Washer
Agent details
Primary Agent
Primary Broker
Royal LePage State Realty Inc.
Secondary Agent
Secondary Broker
Royal LePage State Realty Inc.
Listing details
Days on REW
1 Day
MLS® Number
40863284
Source
Information Technology Systems Ontario
Board
Cornerstone Association of REALTORS®
Is this your listing? Help it to stand out.

Mortgage Calculator

Estimated Payments
Purchase Price
Mortgage Total
Down Payment
Amortization
25 Years
Interest Rate
3.99%

Connect with our mortgage partner

Frank Mortgage

Frank Mortgage

Canada's No Fee Mortgage Marketplace

Online mortgage broker offering quick and simple access to Canada's top lenders

Connect with a mortgage expert

The displayed rates are provided as guidance only, are not guaranteed, or are to be considered an approval of credit. Approval will be based solely on your personal situation. You are encouraged to speak with a Mortgage Professional for the most accurate information and to determine your eligibility.

Property Insights

Our Lady of Fatima Catholic Elementary School
  • Catholic
  • JK - 8
Lakeview Public School
  • Public
  • JK - 8
Central Public School
  • Public
  • JK - 8
Grimsby Secondary School
  • Public
  • 9 - 12
Blessed Trinity Catholic Secondary School
  • Catholic
  • 9 - 12
St Joseph Catholic Elementary School
  • Catholic
  • JK - 8
Nelles Public School
  • Public
  • JK - 8
Park Public School
  • Public
  • JK - 6
Grand Avenue Public School
  • Public
  • JK - 8
Smith Public School
  • Public
  • JK - 8
School catchments and distances are intended to be used as reference only. To verify enrolment eligibility for a property, contact the school directly.Report Incorrect Info
Listing data is subject to copyright, disclaimer, and additional requirements from the data provider. See our Terms of Use for terms applicable to this listing. Listing data was last updated on 2026-09-16.
We use cookies and other technologies for functionality, security, and to provide you with a personalized experience on our online services. By continuing to use our online services, you agree to our Privacy Policy and Terms of Use. For information on how to adjust your privacy settings, visit our Cookie Policy.
Dismiss

