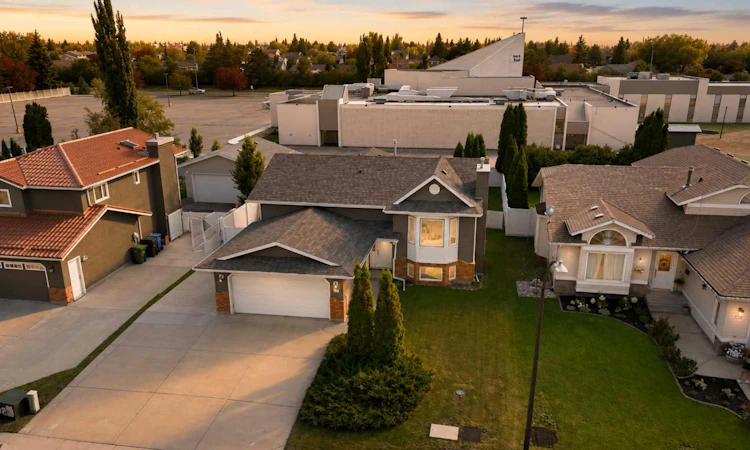
For Sale: 90 Duncan Crescent, Red Deer, AB - REW
Boost your listing
Listing featured. Your listing will be featured on REW.
View featured placement
$529,900
4 bd 3 ba 1315 sf House

90 Duncan CrescentRed Deer, AB, T4R 2C1

  • 4 Bed
  • 3 Bath
  • 1315 Sqft
  • House

About this home

Prepare to be impressed by this immaculate bi-level, proudly showcasing exceptional pride of ownership. Lovingly maintained, meticulously cared for, and thoughtfully updated over the years, this move-in-ready home is a rare find. Situated on an expansive lot in one of Red Deer's most established and sought-after neighbourhoods, this beautiful property is surrounded by mature trees, attractive vinyl fencing, and manicured landscaping. Enjoy an unbeatable location close to shopping, schools, churches, parks, playgrounds, community centres, fitness facilities, walking and biking trails, sports fields, and the nearby fire hall. Everything you need is just minutes away. Parking is second to none, with two garages, extensive additional parking, and a massive 38' x 12' gated RV parking area, providing ample space for vehicles, trailers, boats, recreational toys, and bragging rights. Inside, the classic bi-level design is filled with natural light and complemented by rich hardwood flooring throughout the main level. The spacious living room flows seamlessly into a beautifully appointed kitchen featuring stainless steel appliances, a large island, pantry, and an abundance of quality cabinetry. The bright dining area is surrounded by oversized windows and opens onto a covered 10' x 16' composite deck, creating the perfect space for entertaining or simply relaxing while overlooking the private backyard. The primary bedroom offers a peaceful retreat with its own private 3-piece ensuite, while two additional generously sized bedrooms and a full bathroom with a jetted tub complete the main floor. The fully finished lower level offers incredible versatility with a massive family and recreation room featuring a cozy fireplace and comfortable in-floor heating. Whether you're hosting movie nights, creating a games room, home gym, or play area, there's room for it all. A spacious fourth bedroom, 3-piece bathroom, additional storage room/den, oversized laundry room with abundant storage and sink, and a convenient walk-up entrance leading to the stamped concrete pad and the 21' x 17' heated hobby garage add even more functionality. Outside, the beautifully maintained yard offers plenty of room for children, pets, gardening, and outdoor gatherings, making it the perfect extension of the home. Recent upgrades provide outstanding value and peace of mind, including a new furnace, hot water tank, water softener, siding, shingles, and windows throughout. This is more than just a house; it's a home that has been cherished by its one and only owner. Combining meticulous care, quality updates, incredible parking, and an unbeatable location, this is a rare opportunity to own a truly special property in one of Red Deer's most desirable communities. Homes like this don't come along often. Come experience it for yourself and discover why you'll feel at home the moment you arrive.
Listed by: Stacy Pickard, Red Key Realty & Property Management

Home facts and features

Price details
List Price
Home facts
Bedrooms
4
Full Bathrooms
3
Parking Spaces
3
Property Type
House
Lot Size
6970 ft²
Frontage
59.04 ft
Year Built
Built in 1989 (37 yrs old)
Style
Bi-Level
Heating Type
Fireplace(s),Forced Air,Natural Gas
Basement Details
Full
Features
Back Yard, Basement, Bbq Gas Line, Ceiling Fan(s), Central Vacuum, Chandelier, Closet Organizers, Front Yard, Gas, In Basement, Jetted Tub, Kitchen Island, Laminate Counters, Landscaped, Laundry Room, Lighting, Mantle, No Animal Home, No Neighbours Behind, Oak, Park, Paved, Private, Private Entrance, Private Yard, Rain Barrel/cistern(s), Rain Gutters, Rv Hookup, Schools Nearby, Separate Entrance, Sidewalks, Sink, Street Lighting, Street Lights, Treed, Vinyl Windows, Walking/bike Paths, Yard Lights
Amenities
Golf Course, Playground, Shopping Nearby, Storage
Appliances
Dishwasher, Microwave, Refrigerator, Stove, Washer/Dryer
Agent details
Primary Agent
Primary Broker
Red Key Realty & Property Management
Listing details
Days on REW
2 Days
MLS® Number
A2332756
Source
Pillar 9
Board
Central Alberta REALTORS® Association
Is this your listing? Help it to stand out.

Mortgage Calculator

Estimated Payments
Purchase Price
Mortgage Total
Down Payment
Amortization
25 Years
Interest Rate
3.99%

Connect with our mortgage partner

Aamir Khalique

Aamir Khalique

Dominion Lending

Found a home you love? Let's get you pre-approved and mortgage-ready so you can shop with confidence and make stronger offers.

Connect with a mortgage expert

The displayed rates are provided as guidance only, are not guaranteed, or are to be considered an approval of credit. Approval will be based solely on your personal situation. You are encouraged to speak with a Mortgage Professional for the most accurate information and to determine your eligibility.

Property Insights

Holy Family School
  • n/a
  • -
  • In Catchment
Hunting Hills High School
  • n/a
  • -
  • In Catchment
Joseph Welsh School
  • n/a
  • -
  • In Catchment
St. Thomas Aquinas School
  • n/a
  • -
  • In Catchment
Mattie McCullough Elementary School
  • n/a
  • -
  • In Catchment
Annie L Gaetz School
  • n/a
  • -
  • In Catchment
Maryview School
  • n/a
  • -
  • In Catchment
École Secondaire Notre Dame High School
  • n/a
  • -
  • In Catchment
Eastview Middle School
  • n/a
  • -
  • In Catchment
St. Elizabeth Seton School
  • n/a
  • -
  • In Catchment
School catchments and distances are intended to be used as reference only. To verify enrolment eligibility for a property, contact the school directly.Report Incorrect Info
Listing data is subject to copyright, disclaimer, and additional requirements from the data provider. See our Terms of Use for terms applicable to this listing. Listing data was last updated on 2026-08-01.
We use cookies and other technologies for functionality, security, and to provide you with a personalized experience on our online services. By continuing to use our online services, you agree to our Privacy Policy and Terms of Use. For information on how to adjust your privacy settings, visit our Cookie Policy.
Dismiss






