For Sale: 90 Clark Crescent SE, Medicine Hat, AB - REW
Boost your listing
Listing featured. Your listing will be featured on REW.
View featured placement
$415,000
4 bd • 2 ba • 1101 sf • House

90 Se Clark CrescentMedicine Hat, AB, T1B 1S4

  • 4 Bed
  • 2 Bath
  • 1101 Sqft
  • House

About this home

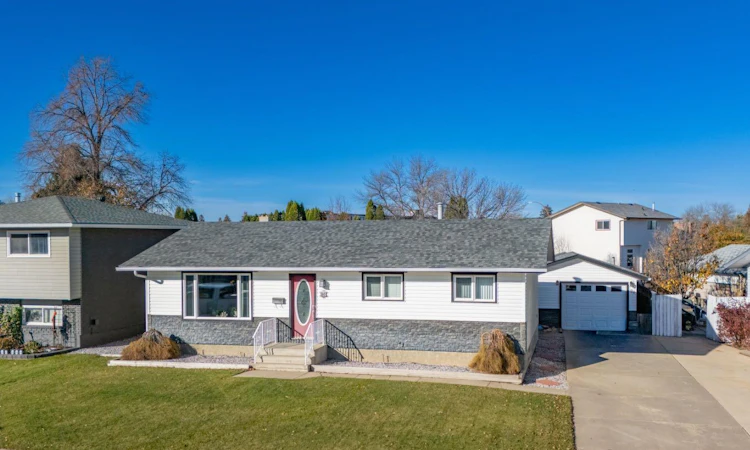
Pride of ownership is evident throughout this beautifully maintained, one-owner bungalow! Lovingly cared for since 1976, this home is tucked away on a quiet street in a central location and offers 4 bedrooms and 2 bathrooms. Step inside to a bright, welcoming living room filled with natural light, flowing into the adjoining dining area and kitchen featuring updated cabinetry. Just off the dining area, an inviting 3-season sunroom provides the perfect bonus space to enjoy throughout the warmer months, with access to the patio and gazebo beyond. The main floor offers three bedrooms, including a spacious primary bedroom with double closets, along with a full bathroom. Downstairs, you'll find even more room to spread out with a large rec room featuring a cozy gas fireplace, an additional bedroom, a 3 pc bathroom and plenty of storage space. Outside, the beautifully cared for yard is just as impressive, with a patio, 10x10 gazebo, dedicated BBQ area and an 8x12 storage shed. The property also features a 16x24 detached garage PLUS a separate 12x16 insulated workshop with 220 wiring, making it an excellent setup for hobbies, projects or extra workspace. Additional features include paved alley, newer A/C, newer shingles, updated windows, a newer furnace and hot water tank, and durable vinyl plank flooring. This is a wonderfully cared-for home with so much to appreciate, inside and out. A fantastic opportunity to own a home where the pride of ownership shines!
Listed by: TYREL KENMORE, CIR REALTY

Home facts and features

Price details
List Price
Home facts
Bedrooms
4
Full Bathrooms
2
Parking Spaces
5
Property Type
House
Lot Size
6770 ft²
Frontage
63.16 sqft
Year Built
Built in 1976 (50 yrs old)
Style
Bungalow
Exterior Finish
Stone, Vinyl Siding
Heating Type
Forced Air
Cooling
Central Air
Basement Details
Full
Features
Ceiling Fan(s), In Basement, Laminate Counters, Park, Patio, Playground, Schools Nearby, Storage, Walking/bike Paths
Appliances
Dishwasher, Microwave, Refrigerator, Stove, Washer & Dryer
Agent details
Primary Agent
Primary Broker
CIR REALTY
Listing details
Days on REW
1 Day
MLS® Number
A2356477
Source
Pillar 9
Board
Medicine Hat Real Estate Board Co-op
Is this your listing? Help it to stand out.

Mortgage Calculator

provided by REW Digital Ltd
Estimated Payments
Purchase Price
Mortgage Total
Down Payment
Amortization
25 Years
Interest Rate
3.99%

Connect with our mortgage partner

Farzad Behzadi

Farzad Behzadi

RTC Mortgage - Farzad Behzadi

Mortgage advice tailored to your goals. From purchases to renewals and refinances, I simplify the process and find the right fit. English, Persian, Cantonese & Mandarin.

Connect with a mortgage expert

The displayed rates are provided as guidance only, are not guaranteed, or are to be considered an approval of credit. Approval will be based solely on your personal situation. You are encouraged to speak with a Mortgage Professional for the most accurate information and to determine your eligibility.

Property Insights

Southview Community School
  • n/a
  • -
Mother Teresa School
  • n/a
  • -
Ross Glen School
  • n/a
  • -
Crestwood School
  • n/a
  • -
Medicine Hat Christian School
  • n/a
  • -
Higher Ground Christian School
  • n/a
  • -
Beyond Walls Outreach School
  • n/a
  • -
Prairie Rose Regional Division Home Education
  • n/a
  • -
Central High School
  • n/a
  • -
Elm Street School
  • n/a
  • -
School catchments and distances are intended to be used as reference only. To verify enrolment eligibility for a property, contact the school directly.Report Incorrect Info
Listing data is subject to copyright, disclaimer, and additional requirements from the data provider. See our Terms of Use for terms applicable to this listing. Listing data was last updated on 2026-11-05.
We use cookies and other technologies for functionality, security, and to provide you with a personalized experience on our online services. By continuing to use our online services, you agree to our Privacy Policy and Terms of Use. For information on how to adjust your privacy settings, visit our Cookie Policy.
Dismiss