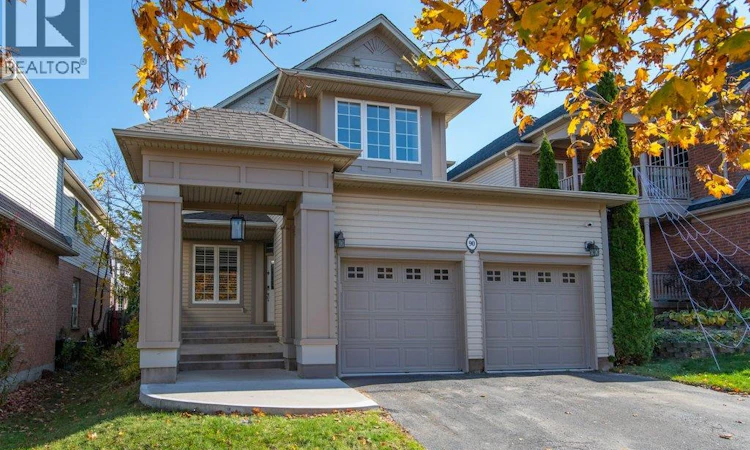
For Sale: 90 Autumn Ridge Trail, Kitchener, ON - REW
Boost your listing
Listing featured. Your listing will be featured on REW.
View featured placement
$850,000
3 + 0 bd • 3 ba • 2487 sf • House

90 Autumn Ridge TrailKitchener, ON, N2P 2K1

  • 3 + 0 Bed
  • 3 Bath
  • 2487 Sqft
  • House

About this home

Welcome to this impressive Executive Home in the highly desirable Wyldwoods neighbourhood, where thoughtful design, generous living spaces and exceptional outdoor entertaining come together. From the moment you arrive, the curb appeal makes an impression, highlighted by a welcoming portico and double-car garage. Inside, a well-designed floorplan offers the perfect balance of formal entertaining and comfortable everyday living. An inviting living room and separate dining room provide elegant spaces for hosting family and friends, while the spacious eat-in kitchen offers abundant cabinetry and room for everyone to gather. The family room, complete with a cozy gas fireplace, creates the perfect place to unwind at the end of the day. Upstairs, you'll find three generous bedrooms, including an impressive primary retreat tucked away at the back of the home. There's plenty of room for a bedroom suite and sitting area, complemented by a large walk-in closet and large five-piece ensuite featuring dual vanities, an oversized soaker tub and separate shower. Two additional bedrooms, a full family bathroom and a bright, versatile second-floor family room complete this level. Need more bedrooms? This flexible space could easily be converted into a fourth bedroom. The finished basement adds even more valuable living space, offering plenty of flexibility for a recreation room, home gym, games area or additional family space. And then there's the backyard. Recent upgrades have taken outdoor living to another level, with a huge covered deck, dedicated outdoor BBQ area and sunken hot tub. Whether you're entertaining a crowd, enjoying summer evenings or simply relaxing at the end of a busy day, this is an outdoor space you'll love coming home to. Beautifully appointed, thoughtfully designed and made for living. Don't miss out on this one! (id:63626)
Listed by: Brian Santos, Broker, Re/Max Twin City Realty Inc.

Home facts and features

Price details
List Price
Gross Taxes for 2026
$6,763
Home facts
Bedrooms
3
Full Bathrooms
2
Partial Bathrooms
1
Parking Spaces
4
Parking Details
Attached Garage
Property Type
House
Depth
Frontage
40.0 feet
Year Built
Built in 1999 (27 yrs old)
Title
Freehold
Style
Other
Exterior Finish
Vinyl siding
Heating Type
Forced air, Natural gas
Cooling
Central air conditioning
Basement Details
Finished, Full
Features
Automatic Garage Door Opener, Paved driveway
Appliances
Dishwasher, Dryer, Garage door opener, Microwave Built-in, Refrigerator, Stove, Washer, Water softener, Window Coverings
Agent details
Primary Agent
Primary Broker
Re/Max Twin City Realty Inc.
Listing details
Days on REW
1 Day
MLS® Number
40874773
Source
Canadian Real Estate Association
Is this your listing? Help it to stand out.

Mortgage Calculator

provided by REW Digital Ltd
Estimated Payments
Purchase Price
Mortgage Total
Down Payment
Amortization
25 Years
Interest Rate
3.99%

Connect with our mortgage partner

Frank Mortgage

Frank Mortgage

Canada's No Fee Mortgage Marketplace

Online mortgage broker offering quick and simple access to Canada's top lenders – compare rates and complete your mortgage in a secure online environment

Connect with a mortgage expert

The displayed rates are provided as guidance only, are not guaranteed, or are to be considered an approval of credit. Approval will be based solely on your personal situation. You are encouraged to speak with a Mortgage Professional for the most accurate information and to determine your eligibility.

Property Insights

Doon Public School
  • Public
  • 6 - 8
J W Gerth Public School
  • Public
  • JK - 5
St Timothy Catholic Elementary School
  • Catholic
  • JK - 8
Pioneer Park Public School
  • Public
  • JK - 6
St Kateri Tekakwitha Catholic Elementary School
  • Catholic
  • JK - 8
Brigadoon Public School
  • Public
  • JK - 6
Huron Heights Secondary School
  • Public
  • 9 - 12
St Joseph Catholic Elementary School
  • Catholic
  • JK - 8
Jean Steckle School
  • Public
  • JK - 8
Howard Robertson Public School
  • Public
  • JK - 6
School catchments and distances are intended to be used as reference only. To verify enrolment eligibility for a property, contact the school directly.Report Incorrect Info
Listing data is subject to copyright, disclaimer, and additional requirements from the data provider. See our Terms of Use for terms applicable to this listing. Listing data was last updated on 2026-10-30.
We use cookies and other technologies for functionality, security, and to provide you with a personalized experience on our online services. By continuing to use our online services, you agree to our Privacy Policy and Terms of Use. For information on how to adjust your privacy settings, visit our Cookie Policy.
Dismiss