For Sale: 9 Youngblut Avenue, St. Catharines, ON - REW
Boost your listing
Listing featured. Your listing will be featured on REW.
View featured placement
$679,000
3 bd 2 ba 1100 - 1499 sf House

9 Youngblut AvenueSt. Catharines, ON, L2N 1M9

  • 3 Bed
  • 2 Bath
  • 1100 - 1499 Sqft
  • House

About this home

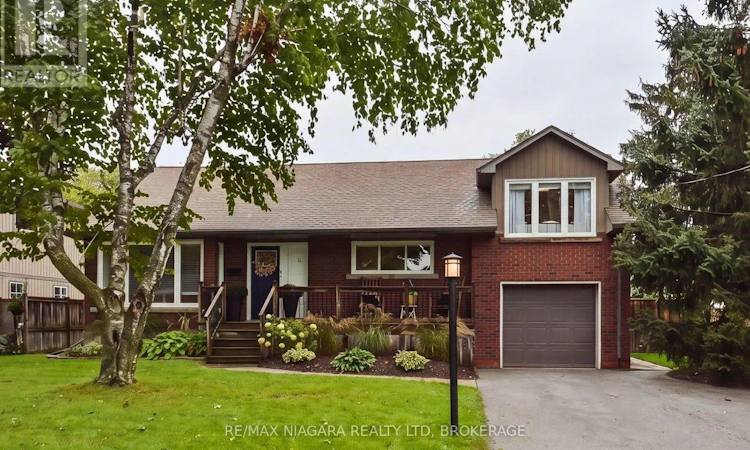
If you've been looking for a North End three-bedroom, two-bathroom, renovated home with a private, fenced backyard, this might be the one. 9 Youngblut Avenue is a solid brick three-level split on a large lot with mature trees and manicured landscaping.The bright main level has engineered hardwood floors, an open living and dining area, and a custom white Del Priore kitchen with stone-look laminate countertops and plenty of storage. Sliding doors off the dining area lead out to the back deck and into the yard. The primary bedroom is also on the main level, next to a renovated 4-piece bathroom with tile flooring and a fully tiled tub surround with glass doors. Up a few steps, two more bedrooms work well for family, guests or a home office.The finished lower level adds a comfortable family room with a gas fireplace and a wet bar with a sink, counter space and bar fridge. The second bathroom is a real showstopper, with a large walk-in tiled shower and Ceppostone flooring. There's plenty of storage too, including a laundry room, a utility room, and walk-up access to the attached garage.The backyard has an elevated deck, a big grassy area, mature shade trees and a landscaped seating nook with a custom-built wraparound bench, a great spot for a fire with friends or lounging out with a good book. The storage shed in the backyard adds extra space, and newer wood fencing keeps it private, with one panel that removes for easy yard access.Major updates include the furnace and A/C (2013), roof and windows (2014), plumbing upgrades in 2024 (new piping under the basement floor and a backwater valve), and a basement renovation in 2025-2026. (id:63626)
Listed by: Teresa Lynn Hoogendam, Salesperson, RE/MAX NIAGARA REALTY LTD, BROKERAGE

Home facts and features

Price details
List Price
Gross Taxes for 2026
$5,183
Home facts
Bedrooms
3
Full Bathrooms
2
Parking Spaces
6
Parking Details
Garage, Attached Garage
Property Type
House
Lot Size
65 ft x 120 ft (7800 ft²)
Depth
120 feet
Frontage
65.0 feet
Title
Freehold
Exterior Finish
Brick
Heating Type
Forced air, Natural gas
Cooling
Central air conditioning
Basement Details
Partially finished,
Features
Fireplace(s)
Appliances
Dishwasher, Dryer, Microwave, Refrigerator, Stove, Washer, Water meter, Window Coverings
Agent details
Primary Agent
Primary Broker
RE/MAX NIAGARA REALTY LTD, BROKERAGE
Listing details
Days on REW
1 Day
MLS® Number
X13730064
Source
Canadian Real Estate Association
Board
Niagara Association of REALTORS®

Is this your listing? Help it to stand out.

Mortgage Calculator

Estimated Payments
Purchase Price
Mortgage Total
Down Payment
Amortization
25 Years
Interest Rate
3.99%

Connect with our mortgage partner

REW Money

REW Money

REW Money

Connect with a mortgage expert

The displayed rates are provided as guidance only, are not guaranteed, or are to be considered an approval of credit. Approval will be based solely on your personal situation. You are encouraged to speak with a Mortgage Professional for the most accurate information and to determine your eligibility.

Property Insights

Our Lady of Fatima Catholic Elementary School
  • Catholic
  • JK - 8
Lincoln Centennial Public School
  • Public
  • JK - 8
Parnall Public School
  • Public
  • JK - 8
Laura Secord Secondary School
  • Public
  • 9 - 12
St Alfred Catholic Elementary School
  • Catholic
  • JK - 8
É Élém L'Héritage
  • Public
  • JK - 8
Dalewood Public School
  • Public
  • 1 - 8
Governor Simcoe Secondary School
  • Public
  • 9 - 12
Eden School
  • Public
  • JK - 12
Saint Francis Catholic Secondary School
  • Catholic
  • 9 - 12
School catchments and distances are intended to be used as reference only. To verify enrolment eligibility for a property, contact the school directly.Report Incorrect Info
Listing data is subject to copyright, disclaimer, and additional requirements from the data provider. See our Terms of Use for terms applicable to this listing. Listing data was last updated on 2026-09-01.
We use cookies and other technologies for functionality, security, and to provide you with a personalized experience on our online services. By continuing to use our online services, you agree to our Privacy Policy and Terms of Use. For information on how to adjust your privacy settings, visit our Cookie Policy.
Dismiss






