For Sale: 9 Tucson Road, Tiny, ON - REW
Boost your listing
Listing featured. Your listing will be featured on REW.
View featured placement
$1,099,900
5 bd 4 ba 2000 - 2499 sf House
9 Tucson Road
Street ViewDirections

9 Tucson RoadTiny, ON, L9M 0B6

Rural Tiny
  • 5 Bed
  • 4 Bath
  • 2000 - 2499 Sqft
  • House

About this home

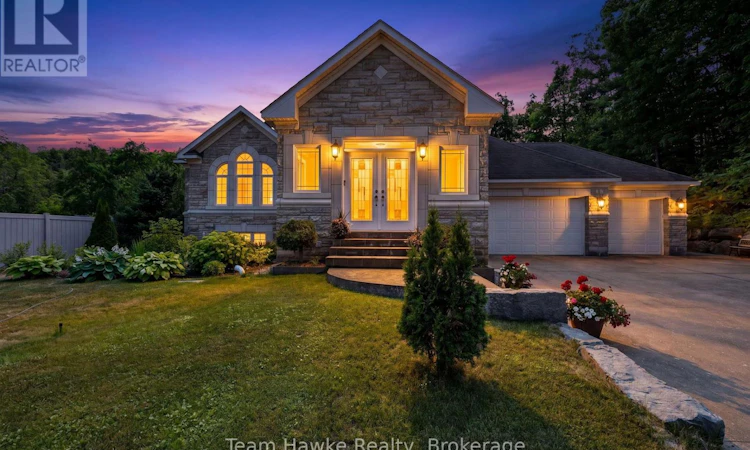
Gorgeous, classic stone & amp; brick bungalow, attached 3 car garage with 2225 sq ft of living space on the main floor and a finished basement with a separate entrance. Top quality construction and neutral designer finishes throughout both levels. Located on a quiet dead end street, backing onto a forested acreage in the Sawlog Point area of serene Tiny Township. Short walk to access Georgian Bay. The kitchen is an entertainer's delight with a spacious island, granite countertops and plenty of counter and storage space. Walk out from the kitchen to a deck and extensive landscaped backyard with private vinyl fencing. Have dinner under the large shelter gazebo or enjoy the woodburning sauna. 3bedrooms on the main level including a generous primary with a 5 piece ensuite bathroom and a walk-in closet. Large living room which opens up to a generous space with a dining area. Lower level contains a rec room which can be used as an office space or a games room. Family room with radiant heated tile floors is anchored by a woodburning fieldstone fireplace. It is roughed in for a second kitchen providing the opportunity for an in-law suite for extended family or a rental income. Separate covered access. Two additional bedrooms and a 5 piece bathroom plus a laundry room with hook-ups for a washer and dryer. Inground sprinkler system is roughed in but has not been connected. Also security cameras are roughed in but not connected. No For Sale sign on the property. (id:63626)
Listed by: IRENE WILSON, Salesperson, Team Hawke Realty

Home facts and features

Price details
List Price
Gross Taxes for 2025
$3,693
Home facts
Bedrooms
5
Full Bathrooms
3
Partial Bathrooms
1
Parking Spaces
15
Parking Details
Attached Garage, Garage
Property Type
House
Depth
181 feet
Frontage
92.9 feet
Title
Freehold
Style
Raised bungalow
Exterior Finish
Brick, Stone
Heating Type
Forced air, Natural gas
Cooling
Central air conditioning
Basement Details
Finished, Walk out,
Features
Cul-de-sac, Fireplace(s), Sauna, Smoke Detectors
Appliances
Dishwasher, Dryer, Garage door opener, Microwave, Refrigerator, Sauna, Stove, Washer, Water Heater, Water softener, Window Coverings
Community
Agent details
Primary Agent
IRENE WILSON
Primary Broker
Team Hawke Realty
Listing details
Days on REW
2 Days
MLS® Number
S13539644
Source
Canadian Real Estate Association

Is this your listing? Help it to stand out.

Mortgage Calculator

Estimated Payments
Purchase Price
Mortgage Total
Down Payment
Amortization
25 Years
Interest Rate
3.99%

Connect with our mortgage partner

REW Money

REW Money

REW Money

Connect with a mortgage expert

The displayed rates are provided as guidance only, are not guaranteed, or are to be considered an approval of credit. Approval will be based solely on your personal situation. You are encouraged to speak with a Mortgage Professional for the most accurate information and to determine your eligibility.

Property Insights

École Communautaire Ernest-Lang
  • n/a
  • K - 8
  • In Catchment
École Saint-Jacques
  • n/a
  • K - 8
  • In Catchment
Saint Mary's Academy
  • n/a
  • K - 12
  • In Catchment
Carrefour De La Jeunesse
  • n/a
  • K - 8
  • In Catchment
Cité Des Jeunes
  • n/a
  • 9 - 12
  • In Catchment
École Notre-Dame
  • n/a
  • K - 8
  • In Catchment
Cité Des Jeunes A.-M.-Sormany
  • n/a
  • 9 - 12
  • In Catchment
École Régionale Saint-Basile
  • n/a
  • K - 8
  • In Catchment
École Mgr-Matthieu-Mazerolle
  • n/a
  • K - 8
  • In Catchment
École Régionale Sainte-Anne
  • n/a
  • K - 8
  • In Catchment
School catchments and distances are intended to be used as reference only. To verify enrolment eligibility for a property, contact the school directly.Report Incorrect Info
Listing data is subject to copyright, disclaimer, and additional requirements from the data provider. See our Terms of Use for terms applicable to this listing. Listing data was last updated on 2026-07-09.

