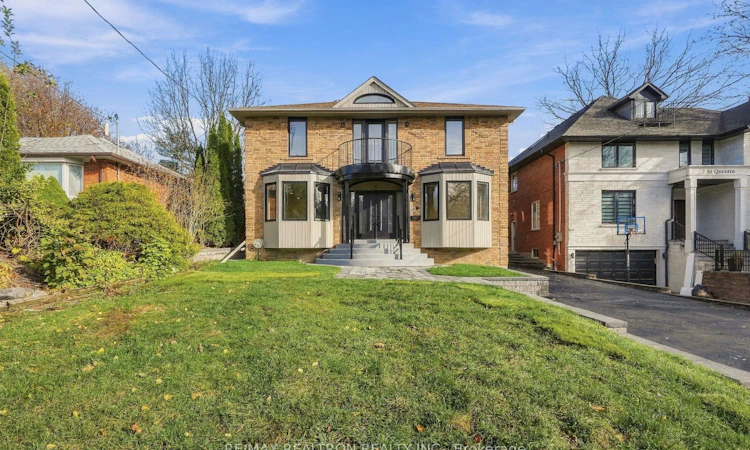
For Sale: 9 St Quentin Avenue, Toronto, ON - REW
Boost your listing
Listing featured. Your listing will be featured on REW.
View featured placement
$2,499,900
5 + 3 bd • 5 ba • 3500 - 5000 sf • House

9 St Quentin AvenueToronto, ON, M1M 2M7

Cliffcrest
  • 5 + 3 Bed
  • 5 Bath
  • 3500 - 5000 Sqft
  • House

About this home

**An Exceptional Residence in the Heart of the Prestigious Scarborough Bluffs!** Nestled among an impressive collection of high-end custom-built homes, this magnificent, extensively renovated residence offers an extraordinary blend of luxury, space, sophistication, and lifestyle. Boasting almost **4,000 sq. ft. of above-grade living space**, and add to this about 1800 of Legal Basement with 3 beds. This remarkable home has been thoughtfully updated from top to bottom, with exceptional attention to detail, timeless taste, and genuine love by its current owners. Designed for both elegant entertaining and comfortable family living, the home features 5 generously sized bedrooms, 4 beautifully appointed bathrooms, a formal living room, a welcoming family room, a dedicated home office, and an enormous, beautifully updated kitchen that serves as the heart of the home. Every space reflects quality, thoughtful design, and an appreciation for comfortable, refined living. Adding tremendous versatility and income potential is the **fully legal, self-contained 3-bedroom basement apartment**, complete with its own private separate entrance, laundry and an exceptionally spacious kitchen, generously sized bedrooms, and separate storage. An ideal opportunity for extended family, multigenerational living, or an additional rental income stream. The location is truly exceptional! Enjoy the privilege of living within walking distance of the breathtaking Scarborough Bluffs, the Beach Marina, and the vibrant amenities, shops, restaurants, and conveniences along Kingston Road. Surrounded by distinguished custom residences and established neighbourhood charm, this is a rare opportunity to own a substantial, beautifully updated home in one of Scarborough's most desirable and sought-after communities. **A home of this size, quality, versatility, and location is a rare offering. Experience the lifestyle, appreciate the craftsmanship, and make this exceptional property your next home!**
Listed by: Vj Peters, Salesperson, RE/MAX REALTRON REALTY INC.

Home facts and features

Price details
List Price
Gross Taxes for 2026
$8,600
Home facts
Bedrooms
5 + 3
Full Bathrooms
5
Parking Spaces
8
Parking Details
Private Double
Property Type
House
Lot Size
50 ft x 133 ft (6650 ft²)
Depth
133.0
Frontage
50.0
Year Built
31 - 50 yrs old
Exterior Finish
Brick
Heating Type
Forced Air, Electric
Cooling
Central Air
Basement Details
Apartment, Separate Entrance
Features
Beach, Carbon Monoxide Detectors, Lake/Pond, Marina, Patio, Privacy, Public Transit, School
Community
Agent details
Primary Agent
Vj Peters
Primary Broker
RE/MAX REALTRON REALTY INC.
Listing details
Days on REW
1 Day
MLS® Number
E14179046
Source
Toronto Real Estate Board
Is this your listing? Help it to stand out.

Mortgage Calculator

provided by REW Digital Ltd
Estimated Payments
Purchase Price
Mortgage Total
Down Payment
Amortization
25 Years
Interest Rate
3.99%

Connect with our mortgage partner

Frank Mortgage

Frank Mortgage

Canada's No Fee Mortgage Marketplace

Online mortgage broker offering quick and simple access to Canada's top lenders – compare rates and complete your mortgage in a secure online environment

Connect with a mortgage expert

The displayed rates are provided as guidance only, are not guaranteed, or are to be considered an approval of credit. Approval will be based solely on your personal situation. You are encouraged to speak with a Mortgage Professional for the most accurate information and to determine your eligibility.

Property Insights

St Theresa Shrine Catholic School
  • Catholic
  • JK - 8
R H King Academy
  • Public
  • 9 - 12
Fairmount Public School
  • Public
  • JK - 8
Chine Drive Public School
  • Public
  • JK - 8
St Agatha Catholic School
  • Catholic
  • JK - 8
John A Leslie Public School
  • Public
  • JK - 8
Blessed Cardinal Newman Catholic School
  • Catholic
  • 9 - 12
Anson Park Public School
  • Public
  • JK - 8
H A Halbert Junior Public School
  • Public
  • JK - 6
Cliffside Public School
  • Public
  • JK - 8
School catchments and distances are intended to be used as reference only. To verify enrolment eligibility for a property, contact the school directly.Report Incorrect Info
Listing data is subject to copyright, disclaimer, and additional requirements from the data provider. See our Terms of Use for terms applicable to this listing. Listing data was last updated on 2026-11-13.
We use cookies and other technologies for functionality, security, and to provide you with a personalized experience on our online services. By continuing to use our online services, you agree to our Privacy Policy and Terms of Use. For information on how to adjust your privacy settings, visit our Cookie Policy.
Dismiss