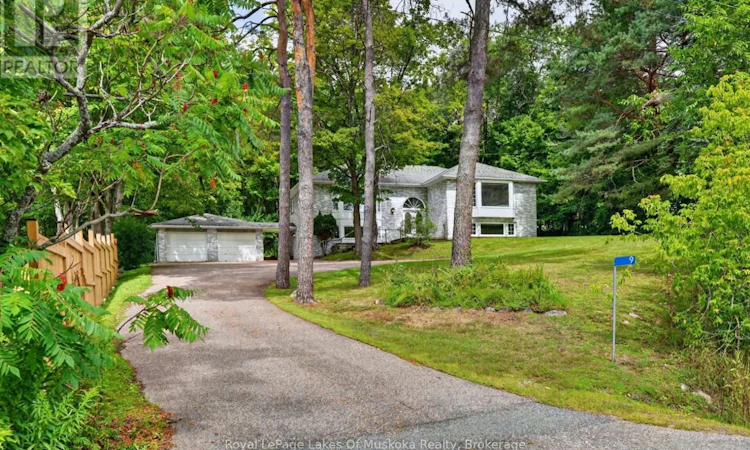
For Sale: 9 Silver Street, Huntsville, ON - REW
Boost your listing
Listing featured. Your listing will be featured on REW.
View featured placement
$799,900
4 bd 3 ba 1500 - 1999 sf House

9 Silver StreetHuntsville, ON, P1H 1M1

  • 4 Bed
  • 3 Bath
  • 1500 - 1999 Sqft
  • House

About this home

Brick home on an estate size .5 acre fully serviced property adjacent to Silver Oaks subdivision and backing onto a Muskoka forest. The home is nestled privately from the road and has an amazing totally private level rear yard. Oersize double garage attached by the roof to keep snow and rain off. The residence boasts 4 bedrooms and 2 kitchens making it ideal for an inlaw suite in the lower level. The main level features hardwood flooring, gas fireplace in the living room, sliding patio door to large reard deck in the open kitchen dining area with eating area at counter top. Main level laundry. Large primary room with ensuite and walk in closet. Lower level bright sunlit family room with gas fireplace and 2 more bedrooms, kitchen room for a living room for an in-law suite with access outside to driveway/garage area from side door. Brick home is low maintenance, and has been well maintained. Home is great for a big family, in-law suite or those that have guests coming for extended visits to have their own space in the lower level. Vacant so immediate occupancy is available. Great opportunity at this price! (id:63626)
Listed by: SUE BURKE, Salesperson, Royal LePage Lakes Of Muskoka Realty

Home facts and features

Price details
List Price
Gross Taxes for 2026
$5,731
Home facts
Bedrooms
4
Full Bathrooms
3
Parking Spaces
10
Parking Details
Detached Garage, Garage
Property Type
House
Depth
210 feet
Frontage
100.0 feet
Title
Freehold
Style
Bungalow
Exterior Finish
Brick
Heating Type
Forced air, Natural gas
Cooling
Central air conditioning
Basement Details
Finished,
Features
Fireplace(s), Partially cleared, Wooded area
Appliances
Dishwasher, Dryer, Microwave, Two Refrigerators, Two stoves, Washer
Agent details
Primary Agent
SUE BURKE
Primary Broker
Royal LePage Lakes Of Muskoka Realty
Listing details
Days on REW
3 Days
MLS® Number
X13721402
Source
Canadian Real Estate Association

Is this your listing? Help it to stand out.

Mortgage Calculator

Estimated Payments
Purchase Price
Mortgage Total
Down Payment
Amortization
25 Years
Interest Rate
3.99%

Connect with our mortgage partner

REW Money

REW Money

REW Money

Connect with a mortgage expert

The displayed rates are provided as guidance only, are not guaranteed, or are to be considered an approval of credit. Approval will be based solely on your personal situation. You are encouraged to speak with a Mortgage Professional for the most accurate information and to determine your eligibility.

Property Insights

Pine Glen Public School
  • Public
  • JK - 8
Huntsville Public School
  • Public
  • JK - 8
Saint Mary's School
  • Catholic
  • JK - 8
Huntsville High School
  • Public
  • 9 - 12
Spruce Glen Public School
  • Public
  • JK - 8
Riverside Public School
  • Public
  • JK - 8
School catchments and distances are intended to be used as reference only. To verify enrolment eligibility for a property, contact the school directly.Report Incorrect Info
Listing data is subject to copyright, disclaimer, and additional requirements from the data provider. See our Terms of Use for terms applicable to this listing. Listing data was last updated on 2026-08-31.
We use cookies and other technologies for functionality, security, and to provide you with a personalized experience on our online services. By continuing to use our online services, you agree to our Privacy Policy and Terms of Use. For information on how to adjust your privacy settings, visit our Cookie Policy.
Dismiss

