For Sale: 9 Sherwood Crescent, Exeter, ON - REW
Boost your listing
Listing featured. Your listing will be featured on REW.
View featured placement
$689,900
4 bd • 3 ba • 1500 - 1999 sf • House

9 Sherwood CrescentExeter, ON, N0M 1S1

  • 4 Bed
  • 3 Bath
  • 1500 - 1999 Sqft
  • House

About this home

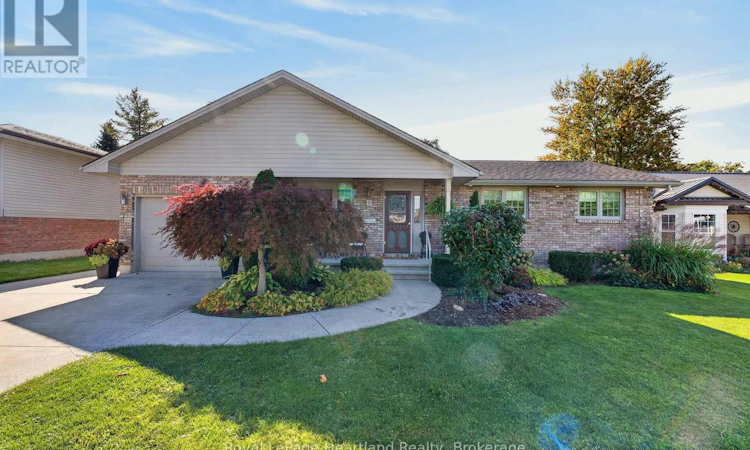
Welcome to 9 Sherwood Crescent, an exceptionally well cared for bungalow in a desirable Exeter neighbourhood. The home's curb appeal is immediately evident, with its attractive brick exterior, double concrete drive, and curved walkway to the front porch, surrounded by meticulous landscaping. The main floor features a bright front dining room, and a large kitchen, with ample storage, with a peninsula for additional seating. The kitchen flows right into the expansive living room, with vaulted ceilings, a cozy gas fireplace, and windows overlooking the large backyard. From here you can step out onto a walkout deck, and down to the brick paved patio. The backyard features ample green space for kids or pets to run around, and more beautiful, low maintenance gardens. The term "garden shed" doesn't do justice to the additional building in the yard, equipped with lights, receptacles, and its own little front porch. In addition to the 3 bedrooms and full bathroom, the main floor also features a laundry room, conveniently leading to the garage, and a separate 2 piece bathroom. The lower level is finished, and includes a sitting room, an office or craft room, and a sizable bedroom with an attached 3 piece bathroom, perfect for guests or some privacy for older children. The jewel of the basement has to be the large workshop area, equipped with its own subpanel, and set up ideally for any woodworking project. Whether you are looking for the perfect family home in a friendly neighbourhood, or a peaceful place to retire and enjoy one floor living, with some additional space for guests, this home will serve you well. (id:63626)
Listed by: JESS GILL, Salesperson, Royal LePage Heartland Realty

Home facts and features

Price details
List Price
Gross Taxes for 2026
$4,311
Home facts
Bedrooms
4
Full Bathrooms
2
Partial Bathrooms
1
Parking Spaces
5
Parking Details
Attached Garage, Garage
Property Type
House
Lot Size
66 ft x 123 ft (8242 ft²)
Depth
123.2 feet
Frontage
66.1 feet
Title
Freehold
Style
Bungalow
Exterior Finish
Brick
Heating Type
Heat Pump, Baseboard heaters, Electric, Natural gas
Cooling
Wall unit
Basement Details
Finished, Full
Features
Fireplace(s), Sump Pump
Appliances
Blinds, Dishwasher, Microwave, Refrigerator, Stove, Water Heater, Water softener
Agent details
Primary Agent
JESS GILL
Primary Broker
Royal LePage Heartland Realty
Listing details
Days on REW
3 Days
MLS® Number
X13876240
Source
Canadian Real Estate Association

Is this your listing? Help it to stand out.

Mortgage Calculator

Estimated Payments
Purchase Price
Mortgage Total
Down Payment
Amortization
25 Years
Interest Rate
3.99%

Connect with our mortgage partner

Frank Mortgage

Frank Mortgage

Canada's No Fee Mortgage Marketplace

Online mortgage broker offering quick and simple access to Canada's top lenders – compare rates and complete your mortgage in a secure online environment

Connect with a mortgage expert

The displayed rates are provided as guidance only, are not guaranteed, or are to be considered an approval of credit. Approval will be based solely on your personal situation. You are encouraged to speak with a Mortgage Professional for the most accurate information and to determine your eligibility.

Property Insights

Exeter Elementary School
  • Public
  • JK - 8
South Huron School
  • Public
  • 7 - 12
Precious Blood School
  • Catholic
  • JK - 8
School catchments and distances are intended to be used as reference only. To verify enrolment eligibility for a property, contact the school directly.Report Incorrect Info
Listing data is subject to copyright, disclaimer, and additional requirements from the data provider. See our Terms of Use for terms applicable to this listing. Listing data was last updated on 2026-10-13.
We use cookies and other technologies for functionality, security, and to provide you with a personalized experience on our online services. By continuing to use our online services, you agree to our Privacy Policy and Terms of Use. For information on how to adjust your privacy settings, visit our Cookie Policy.
Dismiss

