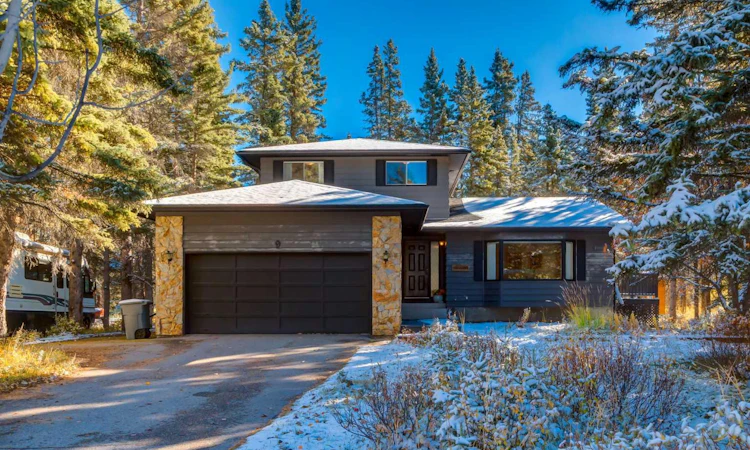
For Sale: 9 Redwood Meadows Close, Rural Rocky View County, AB - REW
Boost your listing
Listing featured. Your listing will be featured on REW.
View featured placement
$739,900
5 bd • 3 ba • 1736 sf • House

9 Redwood Meadows CloseRural Rocky View County, AB, T0L 0K0

  • 5 Bed
  • 3 Bath
  • 1736 Sqft
  • House

About this home

Welcome home to 9 Redwood Meadows Close! This spacious and bright home is located on a quiet cul-de-sac backing onto a forested area, in the prestigious Redwood Meadows community and offers you peaceful country living but is still city close. With over 2400 sqft of living space there is plenty of room for your family and visitors, from the inviting foyer to greet to guests right through to the relaxing family room with wood burning fireplace and views of your private yard . The main floor also features a large formal living room with bay window which flows into the dining room with patio doors leading to your wrap around deck and the practical kitchen with gas cooktop, wall oven and breakfast nook which also has patio doors leading to the deck. The den/bedroom, 2 piece bath and laundry room complete this level. Upstairs you will find the primary bedroom with four piece ensuite, 2 additional good sized bedrooms and the main bath. The finished basement expands your living space with a L-shaped rec room, fifth bedroom and plenty of storage space. The basement has never been flooded. Your private oasis backyard has a large wrap around deck, a large patio area, a relaxing sauna and plenty of mature trees and landscaping. There is plenty of space to park, for you and your guests with the double attached garage, RV parking and driveway. This well cared for home is situated close to Redwood Meadows Golf course and the pathways along the river, another perfect way to enjoy nature. Don't miss out on this amazing home!
Listed by: Jesse Bydevaate, RE/MAX First

Home facts and features

Price details
List Price
Home facts
Bedrooms
5
Full Bathrooms
2
Partial Bathrooms
1
Property Type
House
Lot Size
12196 ft²
Frontage
101.71 sqft
Year Built
Built in 1981 (45 yrs old)
Style
2 Storey,Acreage with Residence
Exterior Finish
Stone, Wood Frame, Wood Siding
Heating Type
Forced Air
Basement Details
Full
Features
Deck, Golf, In Bathroom, Laundry Room, Main Level, Playground, Storage, Walking/bike Paths
Appliances
Dishwasher, Dryer, Gas Cooktop, Oven, Range Hood, Refrigerator, Washer
Agent details
Primary Agent
Primary Broker
RE/MAX First
Listing details
Days on REW
1 Day
MLS® Number
A2352341
Source
Pillar 9
Board
Calgary Real Estate Board
Is this your listing? Help it to stand out.

Mortgage Calculator

provided by REW Digital Ltd
Estimated Payments
Purchase Price
Mortgage Total
Down Payment
Amortization
25 Years
Interest Rate
3.99%

Connect with our mortgage partner

Gurkirat Athwal

Gurkirat Athwal

CIBC Mortgage

Mortgages, made clear. Bank-trained underwriting meets real estate expertise — for buyers, owners, and investors alike.

Connect with a mortgage expert

The displayed rates are provided as guidance only, are not guaranteed, or are to be considered an approval of credit. Approval will be based solely on your personal situation. You are encouraged to speak with a Mortgage Professional for the most accurate information and to determine your eligibility.

Property Insights

Banded Peak School
  • n/a
  • -
  • In Catchment
Fireside School
  • n/a
  • -
  • In Catchment
Bow Valley High School
  • n/a
  • -
  • In Catchment
West Springs School
  • n/a
  • -
  • In Catchment
West Ridge School
  • n/a
  • -
  • In Catchment
Rvs Community Learning Centre - Cochrane Campus
  • n/a
  • -
  • In Catchment
St. Joan Of Arc Elementary/Junior High School
  • n/a
  • -
  • In Catchment
Glenbow Elementary School
  • n/a
  • -
  • In Catchment
Holy Spirit Catholic School
  • n/a
  • -
  • In Catchment
Westbrook School
  • n/a
  • -
  • In Catchment
School catchments and distances are intended to be used as reference only. To verify enrolment eligibility for a property, contact the school directly.Report Incorrect Info
Listing data is subject to copyright, disclaimer, and additional requirements from the data provider. See our Terms of Use for terms applicable to this listing. Listing data was last updated on 2026-10-15.
We use cookies and other technologies for functionality, security, and to provide you with a personalized experience on our online services. By continuing to use our online services, you agree to our Privacy Policy and Terms of Use. For information on how to adjust your privacy settings, visit our Cookie Policy.
Dismiss

