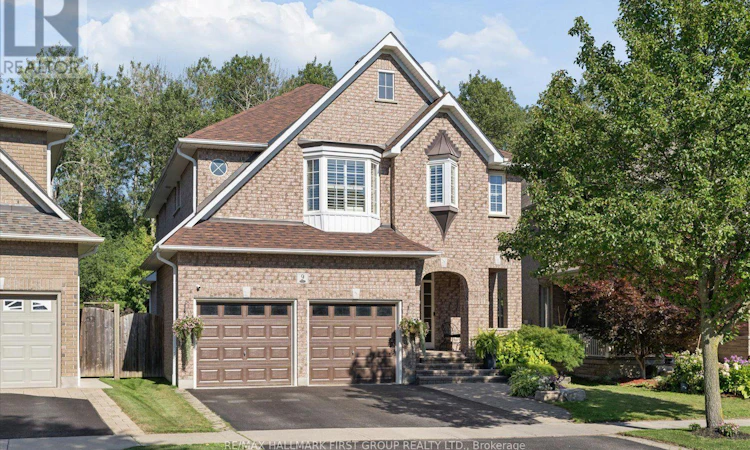
For Sale: 9 Pebblebrook Crescent, Whitby, ON - REW
Boost your listing
Listing featured. Your listing will be featured on REW.
View featured placement
$1,289,898
4 bd 4 ba 2000 - 2499 sf House

9 Pebblebrook CrescentWhitby, ON, L1R 3P4

Taunton North
  • 4 Bed
  • 4 Bath
  • 2000 - 2499 Sqft
  • House

About this home

Escape to your own private retreat in the heart of Whitby. Backing onto protected conservation green space with no homes directly behind, this home offers an exceptional combination of privacy, space and a true feeling of home. This Jeffrey Homes "The Birches" Brighton model features approximately 2,458 sq. ft., four bedrooms, 3.5 bathrooms, a finished basement and a double-car garage. Inside, 9-foot ceilings create a bright and spacious main floor, complemented by California shutters throughout and generous principal rooms made for gathering. Main-floor laundry with direct garage access adds everyday convenience, while large windows frame the changing seasons-and the occasional deer wandering through the green space behind. Upstairs, four spacious bedrooms provide room for everyone. The finished basement offers an entirely new level of living space with a large rec room, office, gym, wet bar and full bathroom-ideal for working, entertaining, relaxing or hosting overnight guests. The backyard is where this home truly becomes a lifestyle. Mature trees and protected conservation land create a peaceful, private backdrop for an in-ground salt pool, extensive stonework, beautiful landscaping, gardens and a gazebo. From summer barbecues and morning coffee to evenings spent outside with family and friends, it's a space designed for both celebration and quiet escape. Tucked away from the hustle and bustle in a welcoming, family-friendly neighbourhood, this home remains close to parks, trails, schools, recreation facilities, shopping, restaurants, transit and major commuter routes-making daily life wonderfully convenient. This is more than a beautiful house. It's a home where milestones have been celebrated, friends have been welcomed and lasting memories have been made. A spacious family home, a private backyard lifestyle and a setting that feels removed from it all-this is the one you wait for. (id:63626)
Listed by: MARY ROY, Broker, RE/MAX HALLMARK FIRST GROUP REALTY LTD.

Home facts and features

Price details
List Price
Gross Taxes for 2026
$8,129
Home facts
Bedrooms
4
Full Bathrooms
3
Partial Bathrooms
1
Parking Spaces
4
Parking Details
Attached Garage, Garage
Property Type
House
Depth
128.3 feet
Frontage
39.3 feet
Title
Freehold
Exterior Finish
Brick
Heating Type
Forced air, Natural gas
Cooling
Central air conditioning
Pool
In Ground Pool, Salt Water Pool
Basement Details
Finished,
Features
Alarm system, Conservation/green belt, Fireplace(s), Monitored Alarm, Smoke Detectors, Wooded area
Appliances
Alarm System, Dishwasher, Dryer, Garage door opener, Microwave, Refrigerator, Stove, Washer, Window Coverings, Wine Fridge
Community
Agent details
Primary Agent
MARY ROY
Primary Broker
RE/MAX HALLMARK FIRST GROUP REALTY LTD.
Secondary Agent
ORNELLA BACON
Secondary Broker
RE/MAX HALLMARK FIRST GROUP REALTY LTD.
Listing details
Days on REW
1 Day
MLS® Number
E13687680
Source
Canadian Real Estate Association

Is this your listing? Help it to stand out.

Mortgage Calculator

Estimated Payments
Purchase Price
Mortgage Total
Down Payment
Amortization
25 Years
Interest Rate
3.99%

Connect with our mortgage partner

REW Money

REW Money

REW Money

Connect with a mortgage expert

The displayed rates are provided as guidance only, are not guaranteed, or are to be considered an approval of credit. Approval will be based solely on your personal situation. You are encouraged to speak with a Mortgage Professional for the most accurate information and to determine your eligibility.

Property Insights

Sir Samuel Steele Public School
  • Public
  • JK - 8
St Mark the Evangelist Catholic School
  • Catholic
  • JK - 8
John Dryden Public School
  • Public
  • JK - 8
Whitby Shores Public School
  • Public
  • JK - 8
Sinclair Secondary School
  • Public
  • 9 - 12
Father Leo J Austin Catholic Secondary School
  • Catholic
  • 9 - 12
Fallingbrook Public School
  • Public
  • JK - 8
St Bernard Catholic School
  • Catholic
  • JK - 8
Glen Dhu Public School
  • Public
  • JK - 8
Immanuel Christian School
  • Private
  • JK - 8
School catchments and distances are intended to be used as reference only. To verify enrolment eligibility for a property, contact the school directly.Report Incorrect Info
Listing data is subject to copyright, disclaimer, and additional requirements from the data provider. See our Terms of Use for terms applicable to this listing. Listing data was last updated on 2026-08-19.
We use cookies and other technologies for functionality, security, and to provide you with a personalized experience on our online services. By continuing to use our online services, you agree to our Privacy Policy and Terms of Use. For information on how to adjust your privacy settings, visit our Cookie Policy.
Dismiss

