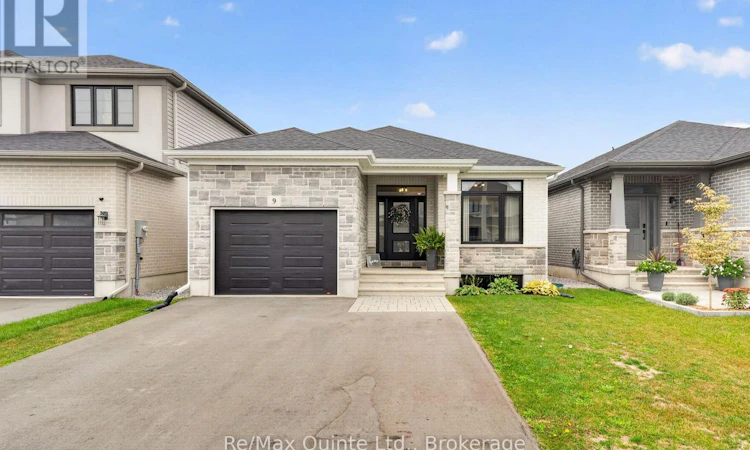
For Sale: 9 Peace River Street, Belleville, ON - REW
Boost your listing
Listing featured. Your listing will be featured on REW.
View featured placement
$639,900
2 bd • 2 ba • 1100 - 1499 sf • House

9 Peace River StreetBelleville, ON, K8N 0V4

  • 2 Bed
  • 2 Bath
  • 1100 - 1499 Sqft
  • House

About this home

Welcome to 9 Peace River Street, beautifully situated on a quiet street tucked away from the main road in the sought-after Caniff Mill Estates. This thoughtfully designed home offers a wonderful blend of style, comfort, and functionality, with beautiful finishes throughout and plenty of room to grow. The main level features a spacious primary suite complete with sliding doors leading directly to the backyard, a beautiful walk-in closet, and a private ensuite. The main floor also offers a convenient laundry room and custom curtains throughout, adding a polished and inviting touch to the living spaces. Step outside to enjoy the brand-new, high-quality fenced backyard, complete with a beautiful composite deck-perfect for relaxing, entertaining, or enjoying your morning coffee. The fully fenced yard provides both privacy and a great space for families and pets. The lower level offers excellent potential for additional living space, with a rough-in for a bathroom already in place. There is also ample opportunity to create an additional one or even two bedrooms, a home office, recreation room, or whatever best suits your needs. Located in Caniff Mill Estates on a peaceful, low-traffic street while still being conveniently close to everything Belleville has to offer, this home is an excellent opportunity for those looking for a beautiful, move-in-ready property with room to make it their own. (id:63626)
Listed by: Sheri Harrigan, Salesperson, Re/Max Quinte Ltd.

Home facts and features

Price details
List Price
Gross Taxes for 2026
$5,200
Home facts
Bedrooms
2
Full Bathrooms
2
Parking Spaces
3
Parking Details
Attached Garage, Garage
Property Type
House
Depth
32 M
Frontage
11.0 meters
Title
Freehold
Style
Bungalow
Exterior Finish
Brick, Stone
Heating Type
Forced air, Natural gas
Cooling
Central air conditioning
Basement Details
Unfinished,
Features
Carpet Free
Appliances
Dishwasher, Dryer, Garage door opener, Garage door opener remote(s), Refrigerator, Stove, Washer
Agent details
Primary Agent
Sheri Harrigan
Primary Broker
Re/Max Quinte Ltd.
Secondary Agent
Sharon Phillips
Secondary Broker
Re/Max Quinte Ltd.
Listing details
Days on REW
4 Days
MLS® Number
X13863556
Source
Canadian Real Estate Association

Is this your listing? Help it to stand out.

Mortgage Calculator

Estimated Payments
Purchase Price
Mortgage Total
Down Payment
Amortization
25 Years
Interest Rate
3.99%

Connect with our mortgage partner

Frank Mortgage

Frank Mortgage

Canada's No Fee Mortgage Marketplace

Online mortgage broker offering quick and simple access to Canada's top lenders – compare rates and complete your mortgage in a secure online environment

Connect with a mortgage expert

The displayed rates are provided as guidance only, are not guaranteed, or are to be considered an approval of credit. Approval will be based solely on your personal situation. You are encouraged to speak with a Mortgage Professional for the most accurate information and to determine your eligibility.

Property Insights

Harmony Public School
  • Public
  • JK - 8
St Theresa Catholic Secondary School
  • Catholic
  • 9 - 12
Georges Vanier Catholic School
  • Catholic
  • JK - 8
Hillcrest Public School
  • Public
  • JK - 6
Prince of Wales Public School
  • Public
  • JK - 8
Holy Rosary Catholic School
  • Catholic
  • JK - 8
Park Dale Public School
  • Public
  • JK - 8
Quinte School
  • Public
  • 9 - 12
School catchments and distances are intended to be used as reference only. To verify enrolment eligibility for a property, contact the school directly.Report Incorrect Info
Listing data is subject to copyright, disclaimer, and additional requirements from the data provider. See our Terms of Use for terms applicable to this listing. Listing data was last updated on 2026-10-09.
We use cookies and other technologies for functionality, security, and to provide you with a personalized experience on our online services. By continuing to use our online services, you agree to our Privacy Policy and Terms of Use. For information on how to adjust your privacy settings, visit our Cookie Policy.
Dismiss

