For Sale: 9 Nokomis Beach Road, Sault Ste. Marie, ON - REW
Boost your listing
Listing featured. Your listing will be featured on REW.
View featured placement
$849,900
6 bd 4 ba 1966 sf House

9 Nokomis Beach RdSault Ste. Marie, ON, P6A 5K6

  • 6 Bed
  • 4 Bath
  • 1966 Sqft
  • House

About this home

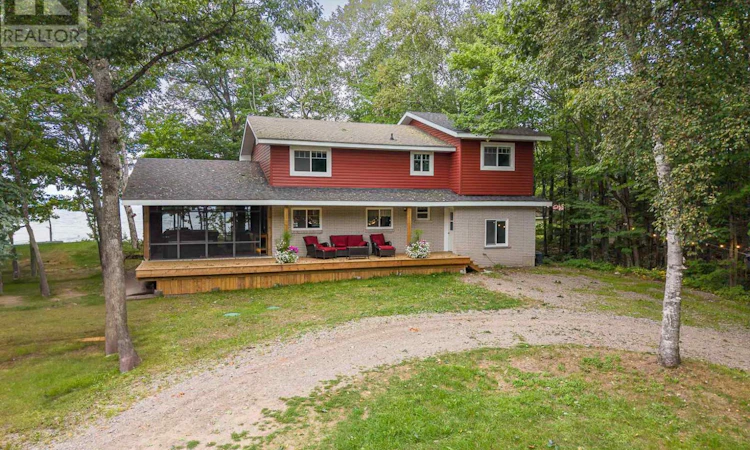
If you have been wanting that perfect waterfront place to call home but you are not willing to sacrifice on privacy, then this is the one for you! This spectacular 2 storey home overlooking Lake Superior offers the most breathtaking sunsets in all seasons. This property has the best of both worlds, nestled on 2.3 acres of tranquility, surrounded by mature trees. Enjoy both levels of sandy beachfront made possible by double shoreline protection and retaining wall systems. All of this just a quick 20 minute drive to all city amenities. This home features 3.5 bathrooms, 5 bedrooms and an office with many rooms offering that un-replicable Lake Superior view. You will find everything you need on the main level, including laundry and a spacious kitchen with a generous sized island, complete with Granite countertops and ample workspace. Revel in the privacy of the master suite, being the only bedroom on the main floor, deep walk-through closet and ensuite with custom tiled walk-in shower. The beautiful 3 season sunroom is just off of the kitchen, set up with runs for radiant in-floor heating system should you desire it in the future. This is the perfect space for hot tub relaxation, entertaining and dining with guests. Outside you will find the extremely spacious detached garage has a world of possibility all on it’s own. The upper level is framed, wired, insulated and drywalled with potential for a separate 1 bedroom unit. Whether it is designated for a man cave, your in-laws, your children as they age, or additional income potential, that is up to you to decide! The privacy that this location offers must be seen to be appreciated, book your viewing today. (id:63626)
Listed by: Sarah Lewis, Salesperson, EXP Realty Brokerage

Home facts and features

Price details
List Price
Gross Taxes for 2026
$8,049
Home facts
Bedrooms
6
Full Bathrooms
3
Partial Bathrooms
1
Parking Details
Detached Garage, Garage, Gravel
Property Type
House
Lot Size
213 ft x 0 ft (2.3 acres)
Depth
Frontage
213.0
Year Built
Built in 1968 (58 yrs old)
Style
2 Level
Exterior Finish
Brick, Vinyl
Heating Type
Forced air, Propane
Cooling
Central air conditioning
Basement Details
Partially finished, Full
Features
Crushed stone driveway
Appliances
Dishwasher, Dryer, Refrigerator, Stove, Washer
Agent details
Primary Agent
Sarah Lewis
Primary Broker
EXP Realty Brokerage
Listing details
Days on REW
17 Days
MLS® Number
SM261762
Source
Canadian Real Estate Association
Board
Sault Ste. Marie Real Estate Board

Is this your listing? Help it to stand out.

Mortgage Calculator

Estimated Payments
Purchase Price
Mortgage Total
Down Payment
Amortization
25 Years
Interest Rate
3.99%

Connect with our mortgage partner

REW Money

REW Money

REW Money

Connect with a mortgage expert

The displayed rates are provided as guidance only, are not guaranteed, or are to be considered an approval of credit. Approval will be based solely on your personal situation. You are encouraged to speak with a Mortgage Professional for the most accurate information and to determine your eligibility.

Property Insights

Arborgate School
  • n/a
  • K - 8
  • In Catchment
École Sainte-Anne Immersion
  • n/a
  • K - 8
  • In Catchment
Ste. Anne Elementary School
  • n/a
  • K - 8
  • In Catchment
Ste. Anne Collegiate
  • n/a
  • 9 - 12
  • In Catchment
École Pointe-Des-Chênes
  • n/a
  • K - 12
  • In Catchment
Ste. Anne Adult Learning Centre
  • n/a
  • 9 - 12
  • In Catchment
Collège Lorette Collegiate
  • n/a
  • 9 - 12
  • In Catchment
École Lagimodière
  • n/a
  • K - 8
  • In Catchment
Dawson Trail School
  • n/a
  • K - 8
  • In Catchment
École Lorette Immersion
  • n/a
  • K - 8
  • In Catchment
School catchments and distances are intended to be used as reference only. To verify enrolment eligibility for a property, contact the school directly.Report Incorrect Info

Cities near Sault Ste. Marie

    Neighborhoods near Sault Ste. Marie

      Listing data is subject to copyright, disclaimer, and additional requirements from the data provider. See our Terms of Use for terms applicable to this listing. Listing data was last updated on 2026-07-24.

