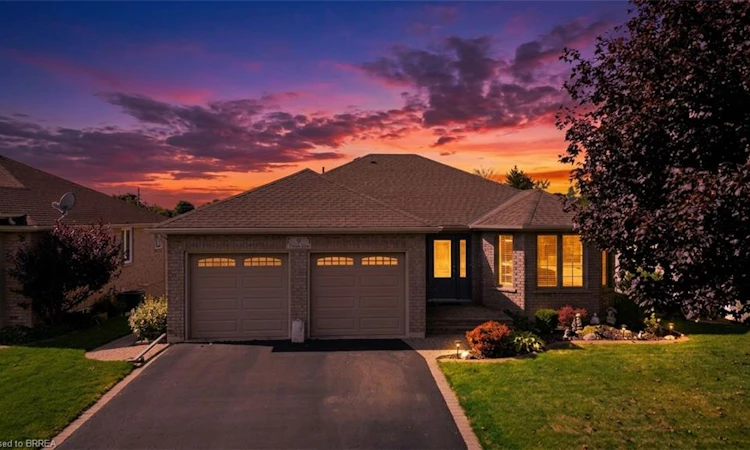
For Sale: 9 Nixon Ave Avenue, Brant, ON - REW
Boost your listing
Listing featured. Your listing will be featured on REW.
View featured placement
$799,900
4 bd • 2 ba • 1292 sf • House

9 Nixon Ave AvenueBrant, ON, N3R 7T7

  • 4 Bed
  • 2 Bath
  • 1292 Sqft
  • House

About this home

Welcome to 9 Nixon Avenue in the charming town of Paris, where comfortable living, versatile space, and the opportunity to truly feel at home come together. This inviting ranch-style bungalow offers a practical layout with bright, welcoming living areas, a spacious kitchen featuring warm wood cabinetry, and comfortable bedrooms designed for everyday living. The home offers plenty of room to gather with family, entertain friends, or simply unwind at the end of the day. The finished walkout lower level adds exceptional flexibility, featuring additional living space and a second kitchen, making it ideal for extended family, guests, or multi-generational living. With convenient access to the outdoors, this versatile space provides added independence and functionality for a variety of lifestyles. Step outside and enjoy a beautiful backyard with mature landscaping, green space, and an elevated covered deck, perfect for summer barbecues, morning coffee, or peaceful evenings overlooking your outdoor retreat. Whether you're downsizing without compromising on space, accommodating changing family needs, or simply looking for the convenience of bungalow living, this property offers an appealing combination of comfort, flexibility, and potential. Discover the possibilities and make your next chapter a memorable one at 9 Nixon Avenue in Paris, Ontario.
Listed by: Adam Marshall, Re/Max Twin City Realty Inc.

Home facts and features

Price details
List Price
Gross Taxes for 2026
$5,431
Home facts
Bedrooms
4
Full Bathrooms
2
Parking Spaces
4
Parking Details
Attached Garage
Property Type
House
Lot Size
54 ft x 100 ft (5425 ft²)
Depth
100.26
Frontage
54.1
Style
Raised Ranch
Heating Type
Natural gas
Cooling
Central Air
Basement Details
Full,Finished
Appliances
Negotiable
Agent details
Primary Agent
Primary Broker
Re/Max Twin City Realty Inc.
Listing details
Days on REW
1 Day
MLS® Number
40870954
Source
Information Technology Systems Ontario
Board
Brantford Regional Real Estate Assn Inc
Is this your listing? Help it to stand out.

Mortgage Calculator

provided by REW Digital Ltd
Estimated Payments
Purchase Price
Mortgage Total
Down Payment
Amortization
25 Years
Interest Rate
3.99%

Connect with our mortgage partner

Frank Mortgage

Frank Mortgage

Canada's No Fee Mortgage Marketplace

Online mortgage broker offering quick and simple access to Canada's top lenders – compare rates and complete your mortgage in a secure online environment

Connect with a mortgage expert

The displayed rates are provided as guidance only, are not guaranteed, or are to be considered an approval of credit. Approval will be based solely on your personal situation. You are encouraged to speak with a Mortgage Professional for the most accurate information and to determine your eligibility.

Property Insights

Holy Family School
  • Catholic
  • JK - 8
Paris District High School
  • Public
  • 9 - 12
North Ward School
  • Public
  • JK - 8
Paris Central Public School
  • Public
  • JK - 8
Cobblestone School
  • Public
  • JK - 8
Sacred Heart School
  • Catholic
  • JK - 8
School catchments and distances are intended to be used as reference only. To verify enrolment eligibility for a property, contact the school directly.Report Incorrect Info
Listing data is subject to copyright, disclaimer, and additional requirements from the data provider. See our Terms of Use for terms applicable to this listing. Listing data was last updated on 2026-10-14.
We use cookies and other technologies for functionality, security, and to provide you with a personalized experience on our online services. By continuing to use our online services, you agree to our Privacy Policy and Terms of Use. For information on how to adjust your privacy settings, visit our Cookie Policy.
Dismiss

